Skip main navigation
Sold for $640,000
  • $640,000

    632 E Lydia Ter, Mustang, OK 73064

    4beds
    3,256sqft
    Single Family Residence
    Built in 2015
    0.53 Acres Lot
    $642,100 Zestimate®
    $197/sqft
    $3,263 Estimated rent

    Home value

    $642,100

    $610,000 - $674,000

    $3,263/mo

    Zestimate® history
    Loading
    Loading...

    Owner options

    List your home for rent

    $3,263/mo

    Rent Zestimate®

    Find your next renter with Zillow Rental Manager. Plus, with online applications, you can quickly screen prospective tenants – for free.

    Learn more

    $3,263/mo

    Rent Zestimate®

    Refinance and save

    $4,531/mo

    Est. payment

    Refinancing to a lower rate could help reduce your monthly payments and save thousands over the life of the loan.

    See today's rates

    $4,531/mo

    Est. payment

    Explore your selling options

    Work with a Zillow partner agent

    Leverage their expertise and Zillow's premium Showcase listings to get your home seen by more buyers.

    Get started

    List with your own agent

    Get your home in front of millions of buyers by listing it on Zillow.

    Learn how to do it

    Sell it yourself

    Take full control of how buyers see your home on Zillow by listing For Sale by Owner (FSBO).

    List your home

    What's special

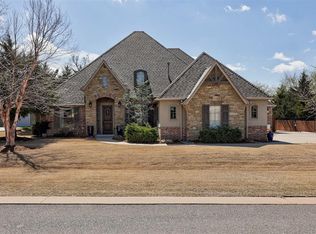
    Welcome to your wonderfully custom built home in the prestigious Sara Homestead! This home sits on a .5 acre homesite with trees that were placed around the time of construction but also including some from "Homestead" days too (check out the grove of trees in the backyard around the custom fort)! You will notice top notch construction and the pride of homeownership as you walk into your new home. Immediately walking into wood floors that carry into the main great room. The front door is flanked by two different office/ study options; each having their own feel and touches with custom built ins. The Great room has a stone fireplace that raises your eye to a soaring ceiling with custom woodwork. The kitchen is wonderfully finished with a built in wine rack, waste bin and a butlers style pantry. Your suite will have a sitting area to snuggle up with that page turner of a book as well as an enormous bathroom with two sinks, a makeup counter and extra storage tucked behind the door in the water closet. You will also find two built in dressers in the closet that is connected to the laundry room. Your guest suite is spacious enough for a queen sized bed with accompanied furniture and has a closet that is spacious and an attached private bathroom. The other two bedrooms share a jack & jill bathroom with a shared tub and toilet but keeping their private vanities, these two rooms are tucked into their own hallway. Upstairs you will find a large living area currently housing a pool table and a movie area - let you imagination run wild and imagine all that could be in this room! It does include a small kitchenette setup, with a fridge and sink. You will find two guest bathrooms, one upstairs, one downstairs for convenience. The back yard is perfect for evening gatherings with space to run, play, relax and enjoy a beverage or roasting marshmallows! We welcome you to see all this home has to offer, inside and out!

    Zillow last checked:

    Listing updated:

    Listed by:

    Briana Bratton 405-326-1911,

    Brokerage 405,

    Jamie Dowdy 405-822-0805,

    Brokerage 405

    Bought with:

    Joanna L Haley, 146359

    Keller Williams Realty Elite

    Source: MLSOK/OKCMAR as distributed by MLS GRID,MLS#: 1114559MLS Logo

    Facts & features

    Interior

    Bedrooms & bathrooms
    • Bedrooms: 4
    • Bathrooms: 5
    • Full bathrooms: 3
    • 1/2 bathrooms: 2
    Heating
    • Central
    Cooling
    • Has cooling: Yes
    Appliances
    • Included: Dishwasher, Disposal, Built-In Electric Oven, Built-In Gas Range
    • Laundry: Laundry Room
    Features
    • Ceiling Fan(s), Paint Woodwork
    • Flooring: Carpet, Tile, Wood
    • Windows: Window Treatments, Double Pane, Low-Emissivity Windows
    • Number of fireplaces: 2
    • Fireplace features: Gas Log
    Interior area
    • Total structure area: 3,256
    • Total interior livable area: 3,256 sqft

    Property

    Parking
    • Total spaces: 3
    • Parking features: Concrete
    • Garage spaces: 3
    Features
    • Levels: One and One Half
    • Stories: 1
    • Patio & porch: Patio, Porch
    • Exterior features: Fire Pit, Rain Gutters
    • Fencing: Combination
    Lot
    • Size: 0.53 Acres
    • Features: Cul-De-Sac, Interior Lot
    Details
    • Parcel number: 632ELydia73064
    • Special conditions: None

    Construction

    Type & style
    • Home type: SingleFamily
    • Architectural style: French
    • Property subtype: Single Family Residence
    Materials
    • Frame, Masonry Vaneer, Stone
    • Foundation: Slab
    • Roof: Composition
    Condition
    • Year built: 2015
    Details
    • Builder name: Coy League

    Utilities & green energy

    • Utilities for property: Cable Available, High Speed Internet, Public

    Community & neighborhood

    Location
    • Region: Mustang

    HOA & financial

    HOA
    • Has HOA: Yes
    • HOA fee: $550 annually
    • Services included: Greenbelt, Common Area Maintenance

    Other

    Other facts
    • Listing terms: Conventional,Sell FHA or VA

    Price history

    DateEventPrice
    8/6/2024Sold$640,000-1.5%$197/sqft
    Source: MLSOK/OKCMAR as distributed by MLS GRID #1114559 Report a problem
    6/26/2024Pending sale$649,900$200/sqft
    Source: MLSOK/OKCMAR as distributed by MLS GRID #1114559 Report a problem
    5/16/2024Listed for sale$649,900+54.6%$200/sqft
    Source: MLSOK/OKCMAR as distributed by MLS GRID #1114559 Report a problem
    8/7/2015Sold$420,500+814.1%$129/sqft
    Source: Public Record Report a problem
    5/15/2013Sold$46,000$14/sqft
    Source: Public Record Report a problem

    Public tax history

    YearProperty taxesTax assessment
    2025$7,372 +39.8%$72,613 +37.6%
    2024$5,272 +5.2%$52,766 +3%
    2023$5,011 +1.8%$51,229 +3%
    2022$4,921 +2.6%$49,737 +3%
    2021$4,794 -0.6%$48,288
    2020$4,823 -2.9%$48,288 -2.8%
    2019$4,966 +0.9%$49,685 +3%
    2018$4,924 +2.7%$48,238 +1.5%
    2017$4,796 $47,548 +2.6%
    2016-- $46,335 +4085.6%
    2015-- $1,107
    2014-- $1,107

    Find assessor info on the county website

    Neighborhood: 73064

    Nearby schools

    GreatSchools rating
    Schools provided by the listing agent
    • Elementary: Mustang Education Ctr,Mustang ES,Mustang Horizon Ies
    • Middle: Mustang Central MS
    • High: Mustang HS

    Source: MLSOK/OKCMAR as distributed by MLS GRID. This data may not be complete. We recommend contacting the local school district to confirm school assignments for this home.

    Get a cash offer in 3 minutes
    Find out how much your home could sell for in as little as 3 minutes with a no-obligation cash offer.
    Estimated market value
    $642,100
    Get a cash offer in 3 minutes
    Find out how much your home could sell for in as little as 3 minutes with a no-obligation cash offer.
    Estimated market value
    $642,100