Skip main navigation
Off market
  • $290,900

    632 E Maple St, Johnson City, TN 37601

    2beds
    2,320sqft
    SingleFamily
    Built in 1920
    5,662 Square Feet Lot
    $290,900 Zestimate®
    $125/sqft
    $1,586 Estimated rent

    Home value

    $290,900

    $268,000 - $317,000

    $1,586/mo

    Zestimate® history
    Loading
    Loading...

    Owner options

    List your home for rent

    $1,586/mo

    Rent Zestimate®

    Find your next renter with Zillow Rental Manager. Plus, with online applications, you can quickly screen prospective tenants – for free.

    Learn more

    $1,586/mo

    Rent Zestimate®

    Refinance and save

    $1,660/mo

    Est. payment

    Refinancing to a lower rate could help reduce your monthly payments and save thousands over the life of the loan.

    See today's rates

    $1,660/mo

    Est. payment

    Explore your selling options

    Work with a Zillow partner agent

    Leverage their expertise and Zillow's premium Showcase listings to get your home seen by more buyers.

    Get started

    List with your own agent

    Get your home in front of millions of buyers by listing it on Zillow.

    Learn how to do it

    Sell it yourself

    Take full control of how buyers see your home on Zillow by listing For Sale by Owner (FSBO).

    List your home

    What's special

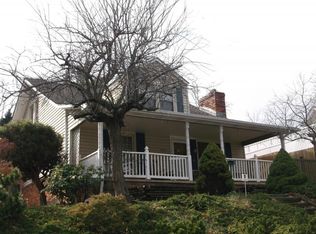
    * Multiple offer situation. Highest and best due by 8:00 p.m. Saturday Jan. 9* All the character plus all the updates! This unique and beautiful home has so many options for living, and can easily be utilized as a 3 or 4 bedroom home. The spacious main floor has 3 large rooms - living room, family room, office, library, sitting room, formal dining, bedroom, however you want to use them - with high ceilings and gorgeous wood floors. The updated kitchen features white cabinets and a large butcher block/barnwood island, stainless appliances, and an adjacent dining area with classic built-ins for showcasing your dishes or collectibles. The main floor bathroom includes a tub/shower combination and plenty of built-in shelves. The upstairs bathroom features stunning updates with a tiled walk-in shower. All the bedrooms have huge walk-in closets, and the master has two! The bedroom to the left has a walk-out balcony perfect for a little quiet time. The master bedroom features an adjacent room perfect for a nursery, yoga room, or office, with built-in shelving and a walk-in closet. Off the kitchen is a large mudroom with a walk-in pantry. The full unfinished basement includes a workshop, laundry area, utility sink, toilet facilities, and plenty of storage that could easily become a one-car garage again. Then outside! The full-length front porch is only the beginning of the outdoor living. A nice big screened porch opens both to the parking area and to the fenced patio (which can also be used for parking if desired). All this is just steps from the Tweetsie Trail, and the neighborhood features sidewalks and a street parking option, as well. All the major systems including plumbing and electrical have been updated. Don't let this one get away! Buyer or buyer's agent to confirm all information.

    This property is off market, which means it's not currently listed for sale or rent on Zillow. This may be different from what's available on other websites or public sources.

    Facts & features

    Interior

    Bedrooms & bathrooms
    • Bedrooms: 2
    • Bathrooms: 3
    • Full bathrooms: 2
    • 1/2 bathrooms: 1
    Heating
    • Forced air, Heat pump, Gas
    Cooling
    • Central
    Appliances
    • Included: Dishwasher, Microwave, Range / Oven, Refrigerator
    • Laundry: Washer Hookup, Electric Dryer Hookup, Sink
    Features
    • Balcony, Kitchen Island, Pantry, Mud Room, Walk-In Closet(s), Workshop, Master Bedroom, Bedroom 2, Bedroom 3, Dining Room, Living Room, Kitchen, Kitchen/Dining Combo, Office, Remodeled, Family Room, Library, Sitting, Restored, Solid Surface Counters, Bathroom 1, Bathroom 2
    • Flooring: Tile, Hardwood
    • Doors: Storm Door(s)
    • Windows: Insulated Windows
    • Basement: Unfinished
    • Has fireplace: Yes
    • Fireplace features: Living Room, Gas Log
    Interior area
    • Total interior livable area: 2,320 sqft

    Property

    Features
    • Patio & porch: Balcony, Screened, Front Porch, Back, Rear Patio
    • Exterior features: Vinyl, Brick
    • Fencing: Back Yard
    Lot
    • Size: 5,662 sqft
    • Features: Sloped
    Details
    • Parcel number: 055AA04900000
    • Zoning description: R5

    Construction

    Type & style
    • Home type: SingleFamily
    • Architectural style: Bungalow
    Materials
    • Foundation: Footing
    • Roof: Asphalt
    Condition
    • Above average
    • Year built: 1920

    Utilities & green energy

    • Sewer: Public Sewer
    • Water: Public

    Community & neighborhood

    Location
    • Region: Johnson City

    Other

    Other facts
    • Sewer: Public Sewer
    • WaterSource: Public
    • Appliances: Dishwasher, Refrigerator, Microwave, Electric Range
    • FireplaceYN: true
    • Basement: Unfinished, Full, Workshop, Walk-Out Access, Interior Entry, Block, Concrete, Exterior Entry, Plumbed
    • HeatingYN: true
    • CoolingYN: true
    • Flooring: Hardwood, Ceramic Tile
    • Heating: Natural Gas, Heat Pump, Central
    • ExteriorFeatures: Outdoor Grill, Balcony
    • RoomsTotal: 9
    • FireplacesTotal: 1
    • ConstructionMaterials: Plaster, Vinyl Siding, Brick, Drywall
    • PropertyCondition: Above average
    • FireplaceFeatures: Living Room, Gas Log
    • InteriorFeatures: Balcony, Kitchen Island, Pantry, Mud Room, Walk-In Closet(s), Workshop, Master Bedroom, Bedroom 2, Bedroom 3, Dining Room, Living Room, Kitchen, Kitchen/Dining Combo, Office, Remodeled, Family Room, Library, Sitting, Restored, Solid Surface Counters, Bathroom 1, Bathroom 2
    • WindowFeatures: Insulated Windows
    • ArchitecturalStyle: Bungalow
    • Cooling: Central Air
    • PatioAndPorchFeatures: Balcony, Screened, Front Porch, Back, Rear Patio
    • LotFeatures: Sloped
    • CommunityFeatures: Sidewalks
    • LaundryFeatures: Washer Hookup, Electric Dryer Hookup, Sink
    • ParkingFeatures: Parking Pad, Concrete, Parking Spaces
    • DoorFeatures: Storm Door(s)
    • Fencing: Back Yard
    • RoomKitchenLevel: First
    • RoomDiningRoomLevel: First
    • RoomLivingRoomLevel: First
    • RoomMasterBedroomLevel: Second
    • RoomBedroom2Level: Second
    • ZoningDescription: R5
    • RoomBedroom1Level: Second
    • RoomFamilyRoomLevel: First
    • RoomBathroom1Level: Second
    • StructureType: Site Built
    • Roof: Architect Shingle
    • MlsStatus: Contingent - Show
    • TaxAnnualAmount: 1458.1100000000001

    Price history

    DateEventPrice
    3/24/2021Sold$190,000+5.6%$82/sqft
    Source: TVRMLS #9917116 Report a problem
    1/10/2021Contingent$180,000$78/sqft
    Source: TVRMLS #9917116 Report a problem
    1/10/2021Pending sale$180,000$78/sqft
    Source: Coldwell Banker/security Real Estate #9917116 Report a problem
    1/9/2021Listed for sale$180,000+30.9%$78/sqft
    Source: Coldwell Banker/security Real Estate #9917116 Report a problem
    6/3/2020Sold$137,500+16.5%$59/sqft
    Source: Public Record Report a problem
    2/27/2015Sold$118,000-10.6%$51/sqft
    Source: Public Record Report a problem
    12/2/2014Listed for sale$132,000+6.6%$57/sqft
    Source: Evans & Evans Real Estate, LLC #356285 Report a problem
    12/2/2011Listing removed$123,800+16.8%$53/sqft
    Source: Evans & Evans Real Estate & Auction #294121 Report a problem
    5/23/2011Sold$106,000-14.4%$46/sqft
    Source: Public Record Report a problem
    1/23/2011Price change$123,800-4%$53/sqft
    Source: Evans & Evans Real Estate & Auction #294121 Report a problem
    10/3/2010Price change$128,900-4.4%$56/sqft
    Source: Evans & Evans Real Estate & Auction #294121 Report a problem
    5/24/2010Listed for sale$134,900+29.7%$58/sqft
    Source: Evans & Evans Real Estate & Auction #294121 Report a problem
    9/1/2006Sold$104,000+153.7%$45/sqft
    Source: Public Record Report a problem
    8/12/1996Sold$41,000$18/sqft
    Source: Public Record Report a problem

    Public tax history

    YearProperty taxesTax assessment
    2025$2,222 +0.8%$71,950
    2024$2,205 +41.3%$71,950 +90.5%
    2023$1,560 +6.4%$37,775
    2022$1,466 $37,775
    2021$1,466 +0.5%$37,775
    2020$1,458 +79.5%$37,775
    2019$812 $37,775 +22.1%
    2018-- $30,950
    2017$1,322 $30,950
    2016$1,322 +10.9%$30,950
    2015$1,192 +6.9%$30,950
    2014$1,114 $30,950
    2013-- $30,950 -7.6%
    2011$1,167 +0.9%$33,500
    2010$1,157 $33,500
    2009$1,157 $33,500
    2008-- $33,500 +37.3%
    2007$1,044 +8.9%$24,400
    2006$959 +3.4%$24,400
    2005$927 $24,400
    2004$927 +20.4%$24,400 +29.3%
    2003$770 $18,875 0%
    2001-- $18,882 -75%
    2000-- $75,528

    Find assessor info on the county website

    Neighborhood: 37601

    Nearby schools

    GreatSchools rating
    Schools provided by the listing agent
    • Elementary: Mountain View
    • Middle: Indian Trail
    • High: Science Hill
    • District: JOHNSON CITY SCHOOL DISTRICT

    Source: The MLS. This data may not be complete. We recommend contacting the local school district to confirm school assignments for this home.

    Get pre-qualified for a loan
    At Zillow Home Loans, we can pre-qualify you in as little as 5 minutes with no impact to your credit score.

    An equal housing lender. NMLS #10287.