Charming Cape Cod with Expanded Living Space in Prime East Side Location. Welcome to 632 E. Paige, a lovingly maintained 3-bedroom Cape Cod with standout curb appeal and a layout that offers both comfort and flexibility. Situated in a desirable East Side neighborhood, this home features a newer roof, H2O, and modern appliances — all in a peaceful, established setting. Step inside to find original hardwood floors and a warm, traditional floor plan. The inviting living room flows into a formal dining area and continues into a bright eat-in kitchen, with an adjacent family room perfect for everyday living or hosting guests. Two bedrooms and a full bath are conveniently located on the main level, while a spacious third bedroom upstairs offers privacy and versatility. The fully fenced backyard is a serene outdoor retreat, professionally landscaped with mature trees, a fire pit area, and a large patio for relaxing or entertaining. A shed adds extra storage, and the manicured front yard completes the home’s picture-perfect setting. This home has been cared for with pride, offering timeless charm, smart updates, and an unbeatable location — close to the park, shopping, and highways.
Closed
$172,000
632 E Paige Ave, Barberton, OH 44203
3beds
--sqft
Single Family Residence
Built in 1950
7,801 Square Feet Lot
$177,300 Zestimate®
$--/sqft
$1,713 Estimated rent
Home value
$177,300
$161,000 - $195,000
$1,713/mo
Zestimate® history
Owner options
List your home for rent
$1,713/mo
Rent Zestimate®
Find your next renter with Zillow Rental Manager. Plus, with online applications, you can quickly screen prospective tenants – for free.
$1,713/mo
Rent Zestimate®
Refinance and save
$1,210/mo
Est. payment
Refinancing to a lower rate could help reduce your monthly payments and save thousands over the life of the loan.
$1,210/mo
Est. payment
Explore your selling options
Work with a Zillow partner agent
Leverage their expertise and Zillow's premium Showcase listings to get your home seen by more buyers.
Get startedList with your own agent
Get your home in front of millions of buyers by listing it on Zillow.
Learn how to do itSell it yourself
Take full control of how buyers see your home on Zillow by listing For Sale by Owner (FSBO).
List your homeWhat's special
Warm traditional floor planLarge patioStandout curb appealFire pit areaFully fenced backyardOriginal hardwood floorsMature trees
Zillow last checked:
Listing updated:
Listed by:
Nikole L Wakeling 330-998-3262 nikolewakeling@kw.com,
Keller Williams Chervenic Rlty
Bought with:
Shelley Parsons, 2021005339
REMAX Diversity Real Estate Group LLC
Source: MLS Now,MLS#: 5134566 Originating MLS: Akron Cleveland Association of REALTORS
Originating MLS: Akron Cleveland Association of REALTORSFacts & features
Interior
Bedrooms & bathrooms
- Bedrooms: 3
- Bathrooms: 1
- Full bathrooms: 1
- Main level bathrooms: 1
- Main level bedrooms: 2
Bedroom
- Description: Flooring: Wood
- Level: First
Bedroom
- Description: Flooring: Carpet
- Level: Second
Bedroom
- Description: Flooring: Wood
- Level: First
Basement
- Description: Flooring: Concrete
- Level: Lower
Dining room
- Description: Flooring: Wood
- Level: First
Eat in kitchen
- Description: Flooring: Ceramic Tile,Luxury Vinyl Tile
- Level: First
Family room
- Description: Flooring: Luxury Vinyl Tile
- Level: First
Kitchen
- Description: Flooring: Ceramic Tile,Luxury Vinyl Tile
- Level: First
Living room
- Description: Flooring: Wood
- Level: First
Heating
- Gas
Cooling
- Central Air
Appliances
- Included: Built-In Oven, Cooktop, Dryer, Dishwasher, Disposal, Refrigerator, Washer
Features
- Ceiling Fan(s)
- Windows: Blinds
- Has basement: Yes
- Has fireplace: No
Property
Parking
- Total spaces: 1.5
- Parking features: Concrete
- Garage spaces: 1.5
Features
- Levels: One and One Half
- Patio & porch: Front Porch, Patio
- Exterior features: Fire Pit
- Fencing: Back Yard
Lot
- Size: 7,801 Square Feet
Details
- Parcel number: 0104785
Construction
Type & style
- Home type: SingleFamily
- Architectural style: Cape Cod
- Property subtype: Single Family Residence
Materials
- Stone, Vinyl Siding
- Foundation: Block
- Roof: Asphalt
Condition
- Year built: 1950
Utilities & green energy
- Sewer: Public Sewer
- Water: Public
Community & HOA
Community
- Subdivision: Major 1st Add
HOA
- Has HOA: No
Location
- Region: Barberton
Financial & listing details
- Tax assessed value: $137,310
- Annual tax amount: $2,457
- Date on market: 6/26/2025
- Cumulative days on market: 5 days
- Listing terms: Cash,Conventional,FHA 203(b),FHA 203(k),FHA,VA Loan
Price history
| Date | Event | Price |
|---|---|---|
| 8/15/2025 | Sold | $172,000 |
Source:  MLS Now #5134566 Report a problem MLS Now #5134566 Report a problem | ||
| 7/1/2025 | Pending sale | $172,000 |
Source: MLS Now #5134566 Report a problem | ||
| 6/30/2025 | Contingent | $172,000 |
Source: MLS Now #5134566 Report a problem | ||
| 6/26/2025 | Listed for sale | $172,000+28.4% |
Source: MLS Now #5134566 Report a problem | ||
| 11/1/2006 | Sold | $134,000 |
Source: Public Record Report a problem | ||
Public tax history
| Year | Property taxes | Tax assessment |
|---|---|---|
| 2025 | $2,404 -2.2% | $48,060 |
| 2024 | $2,457 +2.3% | $48,060 |
| 2023 | $2,402 +18.7% | $48,060 +36.9% |
| 2022 | $2,023 +0.1% | $35,116 |
| 2021 | $2,021 | $35,116 |
| 2020 | -- | $35,116 +0.6% |
| 2019 | $2,171 +1.6% | $34,909 0% |
| 2018 | $2,138 +17.4% | $34,910 |
| 2017 | $1,821 | $34,910 +19% |
| 2016 | $1,821 | $29,340 |
| 2015 | $1,821 +0.5% | $29,340 |
| 2014 | $1,811 -17.6% | $29,340 -20.5% |
| 2013 | $2,196 +15.5% | $36,900 |
| 2012 | $1,902 +0.6% | $36,900 0% |
| 2011 | $1,891 -5% | $36,904 -11.2% |
| 2010 | $1,992 | $41,580 -4.5% |
| 2009 | -- | $43,519 |
| 2008 | $2,101 +51.4% | $43,519 +27.7% |
| 2007 | $1,388 +4.9% | $34,087 |
| 2006 | $1,323 -4.3% | $34,087 |
| 2005 | $1,382 | $34,087 +19.4% |
| 2004 | -- | $28,557 |
| 2003 | $977 +0.2% | $28,557 |
| 2002 | $975 -1.5% | $28,557 +11.4% |
| 2001 | $990 +8.1% | $25,631 |
| 2000 | $916 | $25,631 |
Find assessor info on the county website
Neighborhood: 44203
Nearby homes
- $178,8003 bd2 ba1.3k sqft626 E Paige Ave, Barberton, OH 44203Off Market
- $149,5002 bd1 ba1.1k sqft638 E Paige Ave, Barberton, OH 44203Off Market
- $156,2003 bd1 ba1.1k sqft620 E Paige Ave, Barberton, OH 44203Off Market
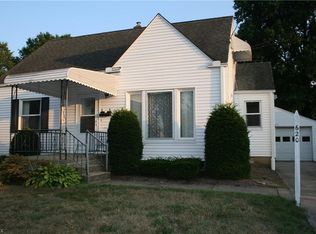
- $177,1002 bd2 ba1k sqft644 E Paige Ave, Barberton, OH 44203Off Market
- $272,1208,367 Square Feet637 E Cassell Ave, Barberton, OH 44203Off Market
- $121,6003 bd1 ba864 sqft631 E Cassell Ave, Barberton, OH 44203Off Market
- $187,0003 bd2 ba1.3k sqft643 E Cassell Ave, Barberton, OH 44203Off Market
- $160,1002 bd1 ba1k sqft625 E Cassell Ave, Barberton, OH 44203Off Market
Nearby schools
GreatSchools rating
- 5/10Barberton Elementary School EastGrades: 3-5Distance: 0.8 mi
- 4/10Barberton Middle SchoolGrades: 5-8Distance: 1.4 mi
- 4/10Barberton High SchoolGrades: 9-12Distance: 1.5 mi
Schools provided by the listing agent
- District: Barberton CSD - 7702
Source: MLS Now. This data may not be complete. We recommend contacting the local school district to confirm school assignments for this home.
Get a cash offer in 3 minutes
Find out how much your home could sell for in as little as 3 minutes with a no-obligation cash offer.
Estimated market value
$177,300
Get a cash offer in 3 minutes
Find out how much your home could sell for in as little as 3 minutes with a no-obligation cash offer.
Estimated market value
$177,300
- Ohio
- Summit County
- Barberton
- 44203
- 632 E Paige Ave
Nearby cities
Nearby zip codes
Other Barberton Topics
