Remember playing Monopoly and dreaming about owning Park Ave… stacking houses, collecting rent, and basically running the board?
Well… here’s your chance to do it in real life—only better. WAY better.
Welcome to East Park Ave in Albert Lea—but instead of a tiny plastic house, you’re getting a 3-bedroom, 3-bathroom lakefront home on beautiful Fountain Lake with 90 feet of shoreline and views that beat anything on a game board.
This is the upgrade Monopoly never told you about.
You’ve got space to actually live (and win): two living rooms for spreading out, a large kitchen for hosting your “high-roller” gatherings, a dining room for celebrations, and a sunroom that delivers nonstop lake views. There’s even a walkout to the lake—because in real life, you don’t just own the property… you enjoy it.
And yes… there’s a sauna. Because apparently, you can win at life.
Outside? A large deck perfect for sunset hangs, morning coffee, or casually reminding your friends you finally landed Park Ave. Tucked on a quiet one-way street, you get peace and privacy—while still being just blocks from the hospital and walking distance to downtown, trails, parks, and all the fun Albert Lea has to offer.
No dice rolls required. No “Go to Jail.” Just real-life lakefront living.
Closed
$250,000
632 E Park Ave, Albert Lea, MN 56007
3beds
2,812sqft
Single Family
Built in 1900
7,100 Square Feet Lot
$250,800 Zestimate®
$89/sqft
$1,946 Estimated rent
Home value
$250,800
Estimated sales range
Not available
$1,946/mo
Zestimate® history
Owner options
List your home for rent
$1,946/mo
Rent Zestimate®
Find your next renter with Zillow Rental Manager. Plus, with online applications, you can quickly screen prospective tenants – for free.
$1,946/mo
Rent Zestimate®
Refinance and save
$1,278/mo
Est. payment
Refinancing to a lower rate could help reduce your monthly payments and save thousands over the life of the loan.
$1,278/mo
Est. payment
Explore your selling options
Work with a Zillow partner agent
Leverage their expertise and Zillow's premium Showcase listings to get your home seen by more buyers.
Get startedList with your own agent
Get your home in front of millions of buyers by listing it on Zillow.
Learn how to do itSell it yourself
Take full control of how buyers see your home on Zillow by listing For Sale by Owner (FSBO).
List your homeWhat's special
Zillow last checked:
Listing updated:
Listed by:
Jill Warner 320-279-3212,
Gold Door Realty LLC
Bought with:
Jill Warner
Gold Door Realty LLC
Source: NorthstarMLS as distributed by MLS GRID,MLS#: 7053764
Facts & features
Interior
Bedrooms & bathrooms
- Bedrooms: 3
- Bathrooms: 3
- Full bathrooms: 1
- 3/4 bathrooms: 1
- 1/2 bathrooms: 1
Bedroom
- Level: Lower
- Area: 108 Square Feet
- Dimensions: 12x9
Bedroom 2
- Level: Lower
- Area: 182 Square Feet
- Dimensions: 14x13
Bedroom 3
- Level: Lower
- Area: 160 Square Feet
- Dimensions: 16x10
Bathroom
- Level: Main
- Area: 36 Square Feet
- Dimensions: 6x6
Bathroom
- Level: Lower
- Area: 150 Square Feet
- Dimensions: 15x10
Bathroom
- Level: Lower
- Area: 12.5 Square Feet
- Dimensions: 5x2.5
Deck
- Level: Lower
- Area: 1360 Square Feet
- Dimensions: 40x34
Dining room
- Level: Main
- Area: 182 Square Feet
- Dimensions: 14x13
Family room
- Level: Lower
- Area: 286 Square Feet
- Dimensions: 22x13
Foyer
- Level: Main
- Area: 77 Square Feet
- Dimensions: 11x7
Kitchen
- Level: Main
- Area: 221 Square Feet
- Dimensions: 17x13
Living room
- Level: Main
- Area: 286 Square Feet
- Dimensions: 22x13
Sauna
- Level: Lower
- Area: 45 Square Feet
- Dimensions: 9x5
Storage
- Level: Lower
- Area: 48 Square Feet
- Dimensions: 8x6
Sun room
- Level: Main
- Area: 140 Square Feet
- Dimensions: 14x10
Heating
- Forced Air
Cooling
- Central Air
Appliances
- Included: Dishwasher, Dryer, Gas Water Heater, Range, Refrigerator, Washer, Water Softener Owned
- Laundry: Laundry Room
Features
- Basement: Full,Unfinished,Walk-Out Access
- Number of fireplaces: 1
- Fireplace features: Wood Burning
Interior area
- Total structure area: 2,812
- Total interior livable area: 2,812 sqft
- Finished area above ground: 1,125
- Finished area below ground: 1,125
Property
Parking
- Total spaces: 1.5
- Parking features: Attached, Concrete
- Attached garage spaces: 1.5
- Details: Garage Dimensions (20x14)
Accessibility
- Accessibility features: None
Features
- Levels: More Than 2 Stories
- Patio & porch: Deck, Patio, Porch
- Pool features: None
- Fencing: None
- Has view: Yes
- View description: Lake
- Has water view: Yes
- Water view: Lake
- Waterfront features: Lake Front, Lake Bottom(Rocky, Sand)
- Frontage length: Water Frontage: 90
Lot
- Size: 7,100 Square Feet
- Dimensions: 108 x 60 x 90 x 105
- Features: Accessible Shoreline, Irregular Lot
Details
- Foundation area: 1125
- Parcel number: 341230390
- Zoning description: Residential-Single Family
Construction
Type & style
- Home type: SingleFamily
- Property subtype: Single Family
Materials
- Block, Concrete, Frame
- Roof: Age Over 8 Years
Condition
- New construction: No
- Year built: 1900
Utilities & green energy
- Electric: Circuit Breakers
- Gas: Natural Gas
- Sewer: City Sewer/Connected
- Water: City Water/Connected
Community & HOA
Community
- Subdivision: Ballards Add
HOA
- Has HOA: No
Location
- Region: Albert Lea
Financial & listing details
- Price per square foot: $89/sqft
- Tax assessed value: $183,100
- Annual tax amount: $2,616
- Date on market: 4/13/2026
Price history
| Date | Event | Price |
|---|---|---|
| 5/13/2026 | Sold | $250,000+0%$89/sqft |
Source:  NorthstarMLS as distributed by MLS GRID #7053764 Report a problem NorthstarMLS as distributed by MLS GRID #7053764 Report a problem | ||
| 4/14/2026 | Pending sale | $249,900$89/sqft |
Source: NorthstarMLS as distributed by MLS GRID #7053764 Report a problem | ||
Public tax history
| Year | Property taxes | Tax assessment |
|---|---|---|
| 2025 | $2,684 +1.7% | $183,100 -6.2% |
| 2024 | $2,640 +29.8% | $195,200 +3.1% |
| 2023 | $2,034 +1.8% | $189,400 +13.1% |
| 2022 | $1,998 +16% | $167,500 +24.5% |
| 2021 | $1,722 | $134,500 +2.2% |
| 2020 | $1,722 +7.2% | $131,600 |
| 2019 | $1,606 | -- |
| 2018 | $1,606 -6.8% | -- |
| 2016 | $1,724 -4.2% | -- |
| 2015 | $1,800 -0.8% | -- |
| 2014 | $1,814 -25.3% | -- |
| 2012 | $2,430 | -- |
| 2011 | -- | -- |
| 2010 | -- | -- |
Find assessor info on the county website
Neighborhood: 56007
Nearby homes
- $232,7003 bd2 ba1.8k sqft634 E Park Ave, Albert Lea, MN 56007Off Market

- $348,8003 bd2 ba2.1k sqft636 E Park Ave, Albert Lea, MN 56007Off Market
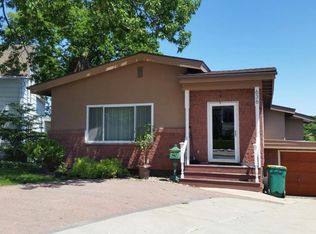
- $372,8004 bd2 ba2.4k sqft626 E Park Ave, Albert Lea, MN 56007Off Market
- $157,1003 bd2 ba1.4k sqft629 E Park Ave, Albert Lea, MN 56007Off Market

- $140,0004 bd3 ba2.7k sqft627 E Park Ave, Albert Lea, MN 56007Sold
- $259,5004 bd4 ba3k sqft638 E Park Ave, Albert Lea, MN 56007Off Market
- $146,0004 bd2 ba3.2k sqft615 E Park Ave, Albert Lea, MN 56007Off Market
- $257,6003 bd2 ba2.1k sqft613 E Park Ave, Albert Lea, MN 56007Off Market
Nearby schools
GreatSchools rating
- 6/10Lakeview Elementary SchoolGrades: PK-5Distance: 0.4 mi
- 4/10Southwest Middle SchoolGrades: 6-7Distance: 1.3 mi
- 6/10Albert Lea Senior High SchoolGrades: 8-12Distance: 1.7 mi


Get pre-qualified for a loan
At Zillow Home Loans, we can pre-qualify you in as little as 5 minutes with no impact to your credit score.An equal housing lender. NMLS #10287.
Sell for more on Zillow
Get a Zillow Showcase℠ listing at no additional cost and you could sell for .
$250,800
2% more
+$5,016
With Zillow Showcase(estimated)
$255,816
- Minnesota
- Freeborn County
- Albert Lea
- 56007
- 632 E Park Ave
Nearby cities
Nearby zip codes
Other Albert Lea Topics
