Skip main navigation
Closed
  • $340,000

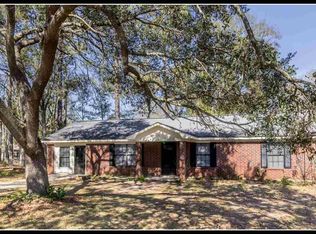
    632 E Pedigo Ave, Foley, AL 36535

    3beds
    1,843sqft
    Residential
    Built in 1993
    0.58 Acres Lot
    $340,000 Zestimate®
    $184/sqft
    $1,760 Estimated rent

    Home value

    $340,000

    $323,000 - $357,000

    $1,760/mo

    Zestimate® history
    Loading
    Loading...

    Owner options

    List your home for rent

    $1,760/mo

    Rent Zestimate®

    Find your next renter with Zillow Rental Manager. Plus, with online applications, you can quickly screen prospective tenants – for free.

    Learn more

    $1,760/mo

    Rent Zestimate®

    Refinance and save

    $1,539/mo

    Est. payment

    Refinancing to a lower rate could help reduce your monthly payments and save thousands over the life of the loan.

    See today's rates

    $1,539/mo

    Est. payment

    Explore your selling options

    Work with a Zillow partner agent

    Leverage their expertise and Zillow's premium Showcase listings to get your home seen by more buyers.

    Get started

    List with your own agent

    Get your home in front of millions of buyers by listing it on Zillow.

    Learn how to do it

    Sell it yourself

    Take full control of how buyers see your home on Zillow by listing For Sale by Owner (FSBO).

    List your home

    What's special

    Remodeled master closet
    Under Contract but accepting back-up offers! Welcome to this well-maintained, two-owner home packed with thoughtful updates and valuable improvements! From the moment you arrive, you’ll appreciate the care and attention that has gone into every detail of this property. Recent upgrades include a new Fortified roof with certificate (2021), HVAC (2015), and major system improvements in 2025 such as a full home replumb, new water heater, dishwasher, and microwave with vent. The bedrooms feature new flooring (2025), and the sunroom and garage were enhanced with blown-in insulation in February 2026 for added efficiency and comfort. A brand-new fence and RV hookup were also added in 2026. The home offers both comfort and functionality with a remodeled master closet, cozy fireplace with new gas logs (2026), and a bright 12x12 sunroom complete with cellular shades—perfect for relaxing year-round. A SimpliSafe security system will convey for added peace of mind. Step outside to enjoy your own private retreat featuring mature fruit trees including fig, satsuma, and blueberry. The irrigation system is powered by a well, helping keep outdoor maintenance efficient, with select spigots connected to city water. There’s plenty of space to create your dream backyard oasis—even room for a pool! Additional highlights include a new survey (February 2026), termite bond with Terminix, and a versatile shop/shed with an unfinished bathroom—ready for you to customize to fit your needs. This property combines practical upgrades, outdoor charm, and future potential—all in one inviting package. Don’t miss your opportunity to make it yours! Buyer and or buyer agent to verify all information deemed important during due diligence. Buyer to verify all information during due diligence.

    Zillow last checked:

    Listing updated:

    Listed by:

    Shanaya Preston PHONE:402-968-4373,

    Elite RE Solutions, LLC Gulf C

    Bought with:

    Kristy Millington

    Engel and Volkers Gulf Shores

    Source: Baldwin Realtors,MLS#: 394982MLS Logo

    Facts & features

    Interior

    Bedrooms & bathrooms
    • Bedrooms: 3
    • Bathrooms: 2
    • Full bathrooms: 2
    • Main level bedrooms: 3
    Primary bedroom
    • Features: 1st Floor Primary
    • Level: Main
    • Area: 174.23
    • Dimensions: 13.3 x 13.1
    Bedroom 2
    • Level: Main
    • Area: 339.75
    • Dimensions: 22.5 x 15.1
    Bedroom 3
    • Level: Main
    • Area: 131
    • Dimensions: 10 x 13.1
    Dining room
    • Level: Main
    • Area: 136.99
    • Dimensions: 13.3 x 10.3
    Kitchen
    • Level: Main
    • Area: 276.36
    • Dimensions: 19.6 x 14.1
    Living room
    • Level: Main
    • Area: 262.6
    • Dimensions: 14.5 x 18.11
    Heating
    • Central
    Cooling
    • Gas
    Appliances
    • Included: Dishwasher, Disposal, Dryer, Microwave, Gas Range, Refrigerator w/Ice Maker, Washer
    • Laundry: Main Level
    Features
    • Ceiling Fan(s), High Speed Internet, Vaulted Ceiling(s)
    • Flooring: Tile, Luxury Vinyl Plank
    • Has basement: No
    • Number of fireplaces: 1
    • Fireplace features: Gas Log, Living Room
    Interior area
    • Total structure area: 1,843
    • Total interior livable area: 1,843 sqft

    Property

    Parking
    • Total spaces: 2
    • Parking features: Garage, Garage Door Opener
    • Has garage: Yes
    • Covered spaces: 2
    Features
    • Levels: One
    • Stories: 1
    • Exterior features: Irrigation Sprinkler, Termite Contract
    • Fencing: Partial
    • Has view: Yes
    • View description: None
    • Waterfront features: No Waterfront
    Lot
    • Size: 0.58 Acres
    • Features: Less than 1 acre, Interior Lot, Level, Few Trees, Subdivided
    Details
    • Additional structures: Storage
    • Has additional parcels: Yes
    • Parcel number: 5408284000123.005

    Construction

    Type & style
    • Home type: SingleFamily
    • Architectural style: Craftsman
    • Property subtype: Residential
    Materials
    • Brick, Vinyl Siding, Frame
    • Foundation: Slab
    • Roof: Composition
    Condition
    • Resale
    • New construction: No
    • Year built: 1993

    Utilities & green energy

    • Utilities for property: Riviera Utilities, Cable Connected

    Community & neighborhood

    Security
    • Security features: Security System
    Community
    • Community features: None
    Location
    • Region: Foley
    • Subdivision: Not Applicable

    Other

    Other facts
    • Ownership: Whole/Full

    Price history

    DateEventPrice
    5/15/2026Sold$340,000+0.6%$184/sqft
    Source: Baldwin Realtors #394982 Report a problem
    4/24/2026Pending sale$338,000$183/sqft
    Source: Baldwin Realtors #394982 Report a problem
    4/12/2026Listed for sale$338,000+2.4%$183/sqft
    Source: Baldwin Realtors #394982 Report a problem
    5/16/2025Sold$330,000-1.8%$179/sqft
    Source: Baldwin Realtors #376571 Report a problem
    4/3/2025Pending sale$335,900$182/sqft
    Source: Baldwin Realtors #376571 Report a problem
    3/28/2025Listed for sale$335,900$182/sqft
    Source: Baldwin Realtors #376571 Report a problem

    Public tax history

    YearProperty taxesTax assessment
    2025-- $27,240 +7%
    2024-- $25,460 +65.8%
    2023$507 $15,360 -26.9%
    2022-- $21,000 +9.7%
    2021-- $19,140 +11.3%
    2020-- $17,200 -2.2%
    2019-- $17,580 +12.7%
    2018-- $15,600 +4.6%
    2017-- $14,920 +8.1%
    2016-- $13,800 -0.3%
    2015-- $13,840 +7.6%
    2014-- $12,860 +4.4%
    2013-- $12,320 -6.8%
    2011-- $13,220 -3.8%
    2010-- $13,740 -18.9%
    2009-- $16,940
    2008-- $16,940 -1.7%
    2007-- $17,240 +15.1%
    2006-- $14,980 +10.6%
    2005-- $13,540 +6.8%
    2004-- $12,680
    2003-- $12,680 +5.3%
    2002$352 +1.4%$12,040
    2001$347 +8.3%$12,040 +7.3%
    2000$321 $11,220

    Find assessor info on the county website

    Neighborhood: 36535

    Nearby schools

    GreatSchools rating
    Schools provided by the listing agent
    • Elementary: Foley Elementary
    • Middle: Foley Middle
    • High: Foley High

    Source: Baldwin Realtors. This data may not be complete. We recommend contacting the local school district to confirm school assignments for this home.

    Get a cash offer in 3 minutes
    Find out how much your home could sell for in as little as 3 minutes with a no-obligation cash offer.
    Estimated market value
    $340,000
    Get a cash offer in 3 minutes
    Find out how much your home could sell for in as little as 3 minutes with a no-obligation cash offer.
    Estimated market value
    $340,000