Skip main navigation
For sale
  • $350,000

    632 Forbes St, Fredericksburg, VA 22405

    2beds
    1,072sqft
    : 
    Loading
    Get pre-qualified
    Single Family Residence
    Built in 1932
    0.37 Acres Lot
    $344,000 Zestimate®
    $326/sqft
    $-- HOA

    What's special

    Detached garageBeautifully landscaped backyardRecessed lightingInviting front porchFreshly painted interiorFrench doorsCustom built-in bookcases
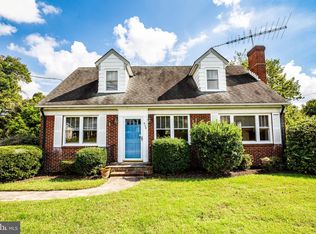
    Nestled in the heart of charming Falmouth, this delightful bungalow-style cottage offers the perfect blend of timeless character, thoughtful updates, and an unbeatable location. From the inviting front porch to the beautifully landscaped backyard, every detail creates a warm and welcoming place to call home. Step inside to discover refinished hardwood floors in excellent condition, a freshly painted interior, elegant crown moldings and chair rail, recessed lighting, skylights, and custom built-in bookcases. French doors enhance the home's classic appeal, while replacement windows provide comfort and energy efficiency. The beautifully remodeled bathroom offers modern style, and the kitchen is well-appointed with granite countertops, stainless steel appliances, and ample workspace for preparing meals. Outside, the property truly shines. The expansive, professionally landscaped backyard is a private oasis designed for entertaining, relaxing, gardening, or simply enjoying the peaceful surroundings. A privacy fence encloses the rear yard, while chain-link fencing in the front provides additional versatility. A detached garage and multiple outbuildings offer abundant storage, workshop space, or room for hobbies. Perfectly situated just minutes from Historic Downtown Fredericksburg, the scenic Rappahannock River, local parks, boutique shopping, restaurants, and numerous historic attractions, this home also provides exceptional convenience to I-95, Route 1, and Route 17. Commuters will appreciate the easy access to Richmond, Washington, D.C., Dahlgren, Quantico, and surrounding employment centers. If you've been searching for a home filled with character, modern updates, outdoor beauty, and an exceptional location, this charming Falmouth cottage is one you won't want to miss.
    13 days
    |
    1,881
    |
    123
    |

    Likely to sell faster than

    Zillow last checked:

    Listing updated:

    Listed by:

    JP Payne (804)647-3550,

    Long & Foster REALTORS

    Source: CVRMLS,MLS#: 2617960MLS LogoOriginating MLS: Central Virginia Regional MLS

    Loading...

      Facts & features

      Interior

      Bedrooms & bathrooms
      • Bedrooms: 2
      • Bathrooms: 1
      • Full bathrooms: 1
      Other
      • Description: Tub & Shower
      • Level: First
      Heating
      • Forced Air, Natural Gas
      Cooling
      • Heat Pump
      Appliances
      • Included: Dryer, Electric Water Heater, Gas Cooking, Refrigerator, Washer
      • Laundry: Washer Hookup, Dryer Hookup
      Features
      • Bookcases, Built-in Features, Dining Area, Separate/Formal Dining Room, Granite Counters, Main Level Primary
      • Flooring: Ceramic Tile, Wood
      • Basement: Crawl Space
      • Attic: Finished,Floored
      Interior area
      • Total interior livable area: 1,072 sqft
      • Finished area above ground: 1,072
      • Finished area below ground: 0

      Property

      Parking
      • Total spaces: 1
      • Parking features: Driveway, Detached, Garage, Unpaved
      • Garage spaces: 1
      • Has uncovered spaces: Yes
      Features
      • Levels: One
      • Stories: 1
      • Patio & porch: Front Porch, Deck, Porch
      • Exterior features: Deck, Out Building(s), Porch, Storage, Shed, Unpaved Driveway
      • Pool features: None
      • Fencing: Chain Link,Fenced,Privacy
      Lot
      • Size: 0.37 Acres
      Details
      • Additional structures: Guest House, Outbuilding
      • Parcel number: 5410
      • Zoning description: R1

      Construction

      Type & style
      • Home type: SingleFamily
      • Architectural style: Bungalow,Cottage
      • Property subtype: Single Family Residence
      Materials
      • Aluminum Siding, Drywall, Concrete
      • Roof: Composition,Shingle
      Condition
      • Resale
      • New construction: No
      • Year built: 1932

      Utilities & green energy

      • Sewer: Public Sewer
      • Water: Public

      Community & HOA

      Community
      • Subdivision: None
      Location
      • Region: Fredericksburg

      Financial & listing details

      • Price per square foot: $326/sqft
      • Tax assessed value: $333,300
      • Annual tax amount: $3,271
      • Date on market: 6/30/2026
      • Ownership: Individuals
      • Ownership type: Sole Proprietor

        Estimated market value

        $344,000

        $327,000 - $361,000

        $1,887/mo

        Price history

        DateEventPrice
        7/1/2026Listed for sale$350,000+70.8%$326/sqft
        Source: CVRMLS #2617960 Report a problem
        10/18/2017Sold$204,900$191/sqft
        Source: Public Record Report a problem
        9/2/2017Pending sale$204,900$191/sqft
        Source: Century 21 Redwood Realty #ST10030241 Report a problem
        8/23/2017Listed for sale$204,900$191/sqft
        Source: Century 21 Redwood Realty #ST10030241 Report a problem
        8/16/2017Pending sale$204,900$191/sqft
        Source: Century 21 Redwood Realty #ST10030241 Report a problem
        8/11/2017Listed for sale$204,900$191/sqft
        Source: Century 21 Redwood Realty #ST10030241 Report a problem
        4/8/2014Listing removed$1,250$1/sqft
        Source: Postlets Report a problem
        2/9/2014Listed for rent$1,250$1/sqft
        Source: Postlets Report a problem
        9/11/2013Listing removed$1,250$1/sqft
        Source: Cottage Street Realty LLC #ST8138044 Report a problem
        8/17/2013Price change$1,250-3.8%$1/sqft
        Source: Cottage Street Realty LLC #ST8138044 Report a problem
        7/20/2013Listed for rent$1,300$1/sqft
        Source: Cottage Street Realty LLC #ST8138044 Report a problem

        Public tax history

        YearProperty taxesTax assessment
        2025$2,664 +3.4%$288,400
        2024$2,577 +12.7%$288,400 +13.2%
        2023$2,286 +5.6%$254,700
        2022$2,165 +11%$254,700 +26.7%
        2021$1,950 $201,000
        2020$1,950 $201,000 +9.1%
        2019-- $184,200
        2018$1,824 $184,200 +23.7%
        2017$1,824 +23.7%$148,900
        2016$1,474 $148,900 +10.9%
        2015-- $134,300
        2014-- $134,300 +4.6%
        2013-- $128,400
        2012-- $128,400 -10.2%
        2011-- $143,000
        2010-- $143,000 -8.5%
        2009-- $156,300
        2008-- $156,300 -2.3%
        2006-- $160,000
        2005-- $160,000 +69.7%
        2004-- $94,300 +15.6%
        2003-- $81,600
        2002-- $81,600 +6.3%
        2001-- $76,800 +2%
        2000-- $75,300
        Find assessor info on the county website

        Monthly payment

        Est. payment

        Payment breakdown

        Explore the cost of this home by adjusting the details. Changes won't be saved.
        All calculations are estimates and provided by Zillow, Inc. for informational purposes only. Actual amounts may vary.
        HOA fees may include property taxes on listings classified as Co-Ops. Contact the listing agent and/or owner for fee details.
        Mortgage interest rates are dependent on a number of factors, including credit score, down payment, and repayment length. Interest rate data provided by Zillow Group Marketplace, Inc. as of 1/1/1970 from various mortgage lenders with which we have lead or other similar arrangements; the Estimated Payment is an average of those rates.
        See how much you could borrow to make a competitive offer.

        Climate risks

        Neighborhood: Falmouth

        Getting around

        13 / 100
        Car-Dependent
        23 / 100
        Somewhat Bikeable

        Nearby schools

        GreatSchools rating
        Schools provided by the listing agent
        • Elementary: Conway
        • Middle: Edward E Drew Jr
        • High: Stafford

        Source: CVRMLS. This data may not be complete. We recommend contacting the local school district to confirm school assignments for this home.

        A local agent can set up tours, give advice and negotiate with sellers.

        Browse local experts

        Similar homes