Welcome to 632 Forest Park Dr. located in Forest Park Sub. Home consists of 3 bedrooms and 2.5 bath with 2 car attachd garage. This home is ready for a young family wanting to entertain and enjoy the youthful family friendly neighborhood. This home is one of the largest in the neighborhood and has been completely remodeled and is move in ready. Forest Park Drive is patrolled by the Newburgh Police and plowed by the city when it snows. You will be amazed by all the mature trees on the property shading the home during the hot summer months. This home has a unique layout with four levels and multiple areas for entertaining friends and family. Don't miss the loft area for added storage in garage. Attic access on level two and level three. Fully fenced backyard with 2 patios, Per seller: newly installed walk-in shower, vanity, sink, new barn style closet doors, new flooring in bedrooms and baths, new gutters with downspouts, new siding, new asphalt shingled roof, new soft close kitchen cabinets with sliding shelves, new led dimmable recess lighting, quiet belt driven wifi garage opener with keypad access, & a newly installed HVAC system.
Closed
$335,000
632 Forest Park Dr, Newburgh, IN 47630
3beds
2,352sqft
Single Family Residence
Built in 1974
0.32 Acres Lot
$355,600 Zestimate®
$--/sqft
$2,660 Estimated rent
Home value
$355,600
$338,000 - $377,000
$2,660/mo
Zestimate® history
Owner options
List your home for rent
$2,660/mo
Rent Zestimate®
Find your next renter with Zillow Rental Manager. Plus, with online applications, you can quickly screen prospective tenants – for free.
$2,660/mo
Rent Zestimate®
Refinance and save
$1,612/mo
Est. payment
Refinancing to a lower rate could help reduce your monthly payments and save thousands over the life of the loan.
$1,612/mo
Est. payment
Explore your selling options
Work with a Zillow partner agent
Leverage their expertise and Zillow's premium Showcase listings to get your home seen by more buyers.
Get startedList with your own agent
Get your home in front of millions of buyers by listing it on Zillow.
Learn how to do itSell it yourself
Take full control of how buyers see your home on Zillow by listing For Sale by Owner (FSBO).
List your homeWhat's special
New flooringFully fenced backyardNew guttersNew asphalt shingled roofMature treesSliding shelvesAttic access
Zillow last checked:
Listing updated:
Listed by:
Jeremiah Mominee Cell:812-454-1146,
Berkshire Hathaway HomeServices Indiana Realty
Bought with:
Marian Trapp
NextHome Hahn Kiefer Residential
Source: IRMLS,MLS#: 202405205
Facts & features
Interior
Bedrooms & bathrooms
- Bedrooms: 3
- Bathrooms: 3
- Full bathrooms: 2
- 1/2 bathrooms: 1
Bedroom 1
- Level: Upper
Bedroom 2
- Level: Upper
Dining room
- Level: Upper
Family room
- Level: Lower
Living room
- Level: Upper
- Area: 308
- Dimensions: 22 x 14
Heating
- Natural Gas, Forced Air
Cooling
- Central Air
Appliances
- Included: Dishwasher, Microwave, Refrigerator, Electric Cooktop, Range/Oven-Dual Fuel
- Laundry: Sink
Features
- Windows: Window Treatments
- Basement: Crawl Space,Block
- Number of fireplaces: 1
- Fireplace features: Den
Interior area
- Total structure area: 2,352
- Total interior livable area: 2,352 sqft
- Finished area above ground: 2,352
- Finished area below ground: 0
Property
Parking
- Total spaces: 2
- Parking features: Attached, Asphalt
- Attached garage spaces: 2
- Has uncovered spaces: Yes
Features
- Levels: Quad-Level
- Fencing: Chain Link,Privacy,Wood
Lot
- Size: 0.32 Acres
- Dimensions: 80x175
- Features: Sloped, City/Town/Suburb
Details
- Additional parcels included: 8712-35-304-048.000-014
- Parcel number: 871235304050.000014
Construction
Type & style
- Home type: SingleFamily
- Property subtype: Single Family Residence
Materials
- Brick
- Roof: Asphalt
Condition
- New construction: No
- Year built: 1974
Utilities & green energy
- Gas: CenterPoint Energy
- Sewer: City
- Water: City, Indiana American Water Co
Community & HOA
Community
- Subdivision: None
Location
- Region: Newburgh
Financial & listing details
- Tax assessed value: $223,400
- Annual tax amount: $1,856
- Date on market: 3/20/2024
- Listing terms: Cash,Conventional,FHA,VA Loan
Price history
| Date | Event | Price |
|---|---|---|
| 3/18/2024 | Sold | $335,000-1.4% |
Source:  IRMLS #202405205 Report a problem IRMLS #202405205 Report a problem | ||
| 2/26/2024 | Pending sale | $339,900 |
Source: IRMLS #202405205 Report a problem | ||
| 2/20/2024 | Listed for sale | $339,900 |
Source: IRMLS #202405205 Report a problem | ||
| 2/19/2024 | Listing removed | -- |
Source: Owner Report a problem | ||
| 2/19/2024 | Price change | $339,900+6.6%$145/sqft |
Source: Owner Report a problem | ||
| 12/8/2023 | Listed for sale | $319,000+179.8%$136/sqft |
Source: Owner Report a problem | ||
| 10/31/2011 | Sold | $114,000-4.9%$48/sqft |
Source: Agent Provided Report a problem | ||
| 9/16/2011 | Pending sale | $119,900$51/sqft |
Source: ERA First Advantage Realty, Inc. #182908 Report a problem | ||
| 8/30/2011 | Price change | $119,900-14.3%$51/sqft |
Source: iseemedia #182908 Report a problem | ||
| 8/25/2011 | Price change | $139,900+7.7%$59/sqft |
Source: iseemedia #182908 Report a problem | ||
| 8/14/2011 | Price change | $129,900-7.1%$55/sqft |
Source: ERA First Advantage Realty, Inc. #182908 Report a problem | ||
| 7/30/2011 | Price change | $139,900+7.7%$59/sqft |
Source: ERA First Advantage Realty, Inc. #182908 Report a problem | ||
| 7/27/2011 | Price change | $129,900-7.1%$55/sqft |
Source: ERA First Advantage Realty, Inc. #182908 Report a problem | ||
| 6/21/2011 | Price change | $139,900-5.2%$59/sqft |
Source: ERA First Advantage Realty, Inc. #182908 Report a problem | ||
| 5/19/2011 | Price change | $147,500+4.2%$63/sqft |
Source: ERA First Advantage Realty, Inc. #182908 Report a problem | ||
| 5/14/2011 | Listed for sale | -- |
Source: isNowListed.com Report a problem | ||
| 3/20/2011 | Listing removed | -- |
Source: foreclosure.com Report a problem | ||
| 3/19/2011 | Listed for sale | -- |
Source: isNowListed.com Report a problem | ||
| 3/14/2011 | Sold | $141,603$60/sqft |
Source: Public Record Report a problem | ||
Public tax history
| Year | Property taxes | Tax assessment |
|---|---|---|
| 2025 | $1,859 +18.2% | $223,400 +13.2% |
| 2024 | $1,573 -15.3% | $197,300 +7.5% |
| 2023 | $1,856 +9.3% | $183,600 -4.7% |
| 2022 | $1,698 +3% | $192,600 +15.5% |
| 2021 | $1,649 +1.9% | $166,700 +3% |
| 2020 | $1,618 +0.8% | $161,800 +0.4% |
| 2019 | $1,605 +3.4% | $161,200 +0.8% |
| 2018 | $1,552 +4.9% | $159,900 +3.4% |
| 2017 | $1,479 +10% | $154,700 +4% |
| 2016 | $1,345 -3.1% | $148,800 -1.3% |
| 2014 | $1,388 -3.5% | $150,800 -4.5% |
| 2013 | $1,438 +3.3% | $157,900 +3.6% |
| 2012 | $1,392 +3.7% | $152,400 -0.7% |
| 2011 | $1,342 +1.3% | $153,500 |
| 2010 | $1,325 0% | $153,500 +2.5% |
| 2009 | $1,325 +19.6% | $149,800 +1.7% |
| 2007 | $1,108 -24.6% | $147,300 +2.7% |
| 2006 | $1,470 | $143,400 |
Find assessor info on the county website
Neighborhood: 47630
Nearby homes
- $9,400871 Square Feet632 Forest Park Dr, Newburgh, IN 47630Off Market
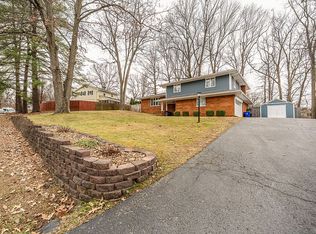
- $236,8003 bd1 ba1.4k sqft634 Forest Park Dr, Newburgh, IN 47630Off Market
- $33,100-- bd-- ba-- sqft634 Forest Park Dr, Newburgh, IN 47630Off Market
- $313,0003 bd3 ba1.7k sqft626 Forest Park Dr, Newburgh, IN 47630Off Market
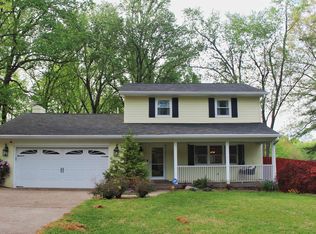
- $269,0003 bd3 ba2.2k sqft624 Forest Park Dr, Newburgh, IN 47630For Sale
- $233,2003 bd1 ba1.6k sqft702 Forest Park Dr, Newburgh, IN 47630Off Market
- $9,400871 Square Feet624 Forest Park Dr #LAND, Newburgh, IN 47630Off Market
- $217,0003 bd2 ba1.7k sqft635 Forest Park Dr, Newburgh, IN 47630Sold
Nearby schools
GreatSchools rating
- 9/10Newburgh Elementary SchoolGrades: K-5Distance: 0.9 mi
- 8/10Castle South Middle SchoolGrades: 6-8Distance: 2.2 mi
- 9/10Castle High SchoolGrades: 9-12Distance: 2.5 mi
Schools provided by the listing agent
- Elementary: Sharon
- Middle: Castle South
- High: Castle
- District: Warrick County School Corp.
Source: IRMLS. This data may not be complete. We recommend contacting the local school district to confirm school assignments for this home.


Get pre-qualified for a loan
At Zillow Home Loans, we can pre-qualify you in as little as 5 minutes with no impact to your credit score.An equal housing lender. NMLS #10287.
Sell for more on Zillow
Get a Zillow Showcase℠ listing at no additional cost and you could sell for .
$355,600
2% more
+$7,112
With Zillow Showcase(estimated)
$362,712
- Indiana
- Warrick County
- Newburgh
- 47630
- 632 Forest Park Dr
Nearby cities
Nearby zip codes
Other Newburgh Topics
