Skip main navigation
Sold for $365,000
  • $365,000

    632 Galata Dr, Lexington, KY 40503

    3beds
    1,605sqft
    Single Family Residence
    Built in 1988
    6,316 Square Feet Lot
    $360,700 Zestimate®
    $227/sqft
    $1,896 Estimated rent

    Home value

    $360,700

    $343,000 - $379,000

    $1,896/mo

    Zestimate® history
    Loading
    Loading...

    Owner options

    List your home for rent

    $1,896/mo

    Rent Zestimate®

    Find your next renter with Zillow Rental Manager. Plus, with online applications, you can quickly screen prospective tenants – for free.

    Learn more

    $1,896/mo

    Rent Zestimate®

    Refinance and save

    $2,324/mo

    Est. payment

    Refinancing to a lower rate could help reduce your monthly payments and save thousands over the life of the loan.

    See today's rates

    $2,324/mo

    Est. payment

    Explore your selling options

    Work with a Zillow partner agent

    Leverage their expertise and Zillow's premium Showcase listings to get your home seen by more buyers.

    Get started

    List with your own agent

    Get your home in front of millions of buyers by listing it on Zillow.

    Learn how to do it

    Sell it yourself

    Take full control of how buyers see your home on Zillow by listing For Sale by Owner (FSBO).

    List your home

    What's special

    Stunning two-sided stone fireplaceDesigner touchesStylish cabinetryInviting front porchConvenient first-floor laundrySpacious deckBeautifully updated bathrooms
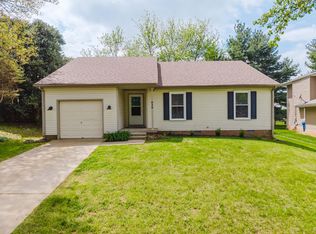
    Modern updates and distinctive character welcome you from the inviting front porch into the dramatic vaulted family room, where a stunning two-sided stone fireplace creates a beautiful focal point. The updated kitchen features quartz countertops, stylish cabinetry and a seamless connection to the main living spaces. The flexible floor plan includes a spacious first-floor primary bedroom and convenient first-floor laundry. Upstairs, two generously sized bedrooms offer walk-in closets and their own versatile bonus spaces—ideal for home offices, reading nooks, playrooms, hobbies, fitness or additional storage. Hardwood floors, beautifully updated bathrooms and designer touches add style throughout. Outside, enjoy a private, fenced backyard with a spacious deck, extended patio, arbor and plenty of room to garden or entertain. Conveniently located inside New Circle Road near parks, shopping, dining and everyday amenities, 632 Galata Drive is unique, updated and is move in ready to welcome its next owner!

    Zillow last checked:

    Listing updated:

    Listed by:

    Wendy Howard 859-338-0878,

    Coldwell Banker McMahan

    Bought with:

    Barbara Curtis, 199644

    Coldwell Banker McMahan

    Source: Imagine MLS,MLS#: 26024338MLS Logo

    Facts & features

    Interior

    Bedrooms & bathrooms
    • Bedrooms: 3
    • Bathrooms: 2
    • Full bathrooms: 2
    Primary bedroom
    • Level: First
    Bedroom 2
    • Level: Second
    Bedroom 3
    • Level: Second
    Primary bathroom
    • Level: First
    Bathroom 2
    • Level: Second
    Bonus room
    • Level: Second
    Dining room
    • Level: First
    Kitchen
    • Level: First
    Living room
    • Level: First
    Utility room
    • Level: First
    Heating
    • Forced Air, Natural Gas
    Cooling
    • Central Air
    Appliances
    • Included: Disposal, Dishwasher, Microwave, Refrigerator, Range
    • Laundry: Electric Dryer Hookup, Main Level, Washer Hookup
    Features
    • Breakfast Bar, Entrance Foyer, Eat-in Kitchen, Walk-In Closet(s), Ceiling Fan(s)
    • Flooring: Carpet, Hardwood, Tile
    • Windows: Insulated Windows, Window Treatments, Blinds, Screens
    • Has basement: No
    • Number of fireplaces: 1
    • Fireplace features: Dining Room, Living Room, Masonry, Wood Burning
    Interior area
    • Total structure area: 1,605
    • Total interior livable area: 1,605 sqft
    • Finished area above ground: 1,605
    • Finished area below ground: 0

    Property

    Parking
    • Total spaces: 2
    • Parking features: Attached Garage
    • Garage spaces: 2
    Features
    • Levels: One and One Half
    • Exterior features: Other
    • Fencing: Privacy
    Lot
    • Size: 6,316 Square Feet
    • Features: Landscaped, Few Trees
    Details
    • Parcel number: 20048990

    Construction

    Type & style
    • Home type: SingleFamily
    • Architectural style: Craftsman
    • Property subtype: Single Family Residence
    Materials
    • Stone, Vinyl Siding
    • Foundation: Slab
    • Roof: Composition
    Condition
    • New construction: No
    • Year built: 1988

    Utilities & green energy

    • Sewer: Public Sewer
    • Water: Public
    • Utilities for property: Cable Available, Electricity Connected, Natural Gas Connected, Phone Available, Sewer Connected, Water Connected

    Community & HOA

    Community
    • Features: Park
    • Subdivision: Pera Place
    HOA
    • Has HOA: No
    Location
    • Region: Lexington

    Financial & listing details

    • Price per square foot: $227/sqft
    • Tax assessed value: $251,900
    • Annual tax amount: $3,115
    • Date on market: 9/4/2026

    Price history

    DateEventPrice
    10/23/2026Sold$365,000-1.3%$227/sqft
    Source: Imagine MLS #26024338 Report a problem
    9/24/2026Contingent$369,900$230/sqft
    Source: Imagine MLS #26024338 Report a problem
    9/14/2026Price change$369,900-1.4%$230/sqft
    Source: Imagine MLS #26024338 Report a problem
    9/4/2026Listed for sale$375,000+82.9%$234/sqft
    Source: Imagine MLS #26024338 Report a problem
    8/10/2018Sold$205,000$128/sqft
    Source: Imagine MLS #1813965 Report a problem
    6/23/2018Pending sale$205,000$128/sqft
    Source: Guide Realty, Inc. #1813965 Report a problem
    6/20/2018Listed for sale$205,000+34.9%$128/sqft
    Source: Guide Realty, Inc. #1813965 Report a problem
    10/3/2008Sold$152,000+23.6%$95/sqft
    Source: Public Record Report a problem
    5/25/1999Sold$123,000+7.4%$77/sqft
    Source: Imagine MLS #9902906 Report a problem
    1/30/1998Sold$114,500$71/sqft
    Source: Imagine MLS #9701158 Report a problem

    Public tax history

    YearProperty taxesTax assessment
    2025$3,115 $251,900
    2024$3,115 +19.3%$251,900 +19.3%
    2023$2,612 -3.2%$211,200
    2022$2,698 $211,200
    2021$2,698 +3%$211,200 +3%
    2020$2,619 $205,000
    2019$2,619 +34.9%$205,000 +34.9%
    2018$1,942 +4.9%$152,000
    2017$1,850 +8.8%$152,000
    2015$1,701 $152,000
    2014$1,701 $152,000
    2012$1,701 $152,000
    2011-- --
    2010-- --
    2009-- --
    2008-- $130,000
    2006-- --
    2005-- --
    2004-- --
    Find assessor info on the county website

    Neighborhood: Twin Oaks

    Nearby schools

    GreatSchools rating
    Schools provided by the listing agent
    • Elementary: Clays Mill
    • Middle: Jessie Clark
    • High: Lafayette

    Source: Imagine MLS. This data may not be complete. We recommend contacting the local school district to confirm school assignments for this home.

    Sell for more on Zillow
    Get a Zillow Showcase℠ listing at no additional cost and you could sell for .
    $360,700
    2% more
    +$7,214
    With Zillow Showcase(estimated)

    $367,914

    Sell for more on Zillow
    Get a Zillow Showcase℠ listing at no additional cost and you could sell for .
    $360,700
    2% more
    +$7,214
    With Zillow Showcase(estimated)

    $367,914