This spectacular, fully renovated, and professionally designed five-bedroom, five-and-a-half-bath home in Cullasaja Club offers a perfect blend of luxury and comfort. The spacious yet cozy living room features a stunning fireplace framed by custom-milled bookcases and seamlessly flows into the state-of-the-art kitchen. Designed for both style and function, the kitchen boasts a 48-inch Wolf gas range, Sub-Zero refrigerator/freezer, and a large island with ample bar seating—ideal for casual dining and entertaining. A charming dining area is just steps away, while a generous pantry sits across from a well-appointed beverage center.
Convenience meets elegance with a main-level laundry room situated just off the two-car garage, which includes dedicated golf cart storage. Expansive glass sliding doors lead to a breathtaking covered screened porch, complete with electronic vinyl roll-downs, a wood-burning fireplace, a grand sitting area, and a spacious dining space. The porch is accessible from the dining room, living room, and primary suite, creating a seamless indoor-outdoor living experience.
A private staircase above the garage leads to a versatile guest retreat—ideal as a mother-in-law suite or bunk room. This inviting space is furnished with two queen beds and two twin beds and includes a well-appointed double vanity bath with a glass-enclosed tub/shower.
A separate staircase leads to a second-level living room, providing a cozy gathering space for the three upstairs bedrooms, each with its own en-suite bath. Additionally, a bonus room offers flexibility as an office, nursery, or private retreat.
With exquisite finishes, thoughtfully designed spaces, and premium amenities, this exceptional home embodies the pinnacle of mountain luxury within the prestigious Cullasaja Club. Residents have the opportunity to apply for membership, granting access to an array of world-class amenities, including golf, tennis, pickleball, croquet, formal and casual dining, a playground, and scenic hiking trails.
Sold for $4,000,000
$4,000,000
632 Garnet Rock Trail, Highlands, NC 28741
5beds
--sqft
Single Family Residence
Built in 2005
0.72 Acres Lot
$4,024,700 Zestimate®
$--/sqft
$7,425 Estimated rent
Home value
$4,024,700
$3.18M - $5.11M
$7,425/mo
Zestimate® history
Owner options
List your home for rent
$7,425/mo
Rent Zestimate®
Find your next renter with Zillow Rental Manager. Plus, with online applications, you can quickly screen prospective tenants – for free.
$7,425/mo
Rent Zestimate®
Refinance and save
$23,883/mo
Est. payment
Refinancing to a lower rate could help reduce your monthly payments and save thousands over the life of the loan.
$23,883/mo
Est. payment
Explore your selling options
Work with a Zillow partner agent
Leverage their expertise and Zillow's premium Showcase listings to get your home seen by more buyers.
Get startedList with your own agent
Get your home in front of millions of buyers by listing it on Zillow.
Learn how to do itSell it yourself
Take full control of how buyers see your home on Zillow by listing For Sale by Owner (FSBO).
List your homeWhat's special
Wood-burning fireplaceStunning fireplaceState-of-the-art kitchenGenerous pantryMain-level laundry roomBreathtaking covered screened porchEn-suite bath
Zillow last checked:
Listing updated:
Listed by:
Grace Battle,
Cashiers Sotheby's International Realty
Bought with:
Liz Harris
Cashiers Sotheby's International Realty
Source: HCMLS,MLS#: 1000346Originating MLS: Highlands Cashiers Board of Realtors
Facts & features
Interior
Bedrooms & bathrooms
- Bedrooms: 5
- Bathrooms: 6
- Full bathrooms: 5
- 1/2 bathrooms: 1
Primary bedroom
- Description: Tongue and groove wood ceilings, custom barndoor leading into bathroom
- Features: Primary Downstairs
- Level: Main
Bedroom 2
- Description: Large room with two queen beds and built in bench with private bathroom. Large window with views of Whiteside Mountain.
- Features: Built-in Features, High Ceilings, Vaulted Ceiling(s)
- Level: Second
Bedroom 3
- Description: King size bedroom with views of Whiteside Mountain
- Level: Second
Bedroom 4
- Description: King Size bedroom with hall bathroom
- Level: Second
Bedroom 5
- Description: Large room over garage with separate staircase currently furnished with two queen beds and two twin beds and private bathroom
- Level: Second
Bathroom 1
- Description: Half bath
- Level: Main
Bathroom 2
- Description: Double sinks, separate water closet, walk in shower and large walk in closet with built in drawers
- Features: Built-in Features, Primary Downstairs, Stone Counters, Walk-In Closet(s)
- Level: Main
Bathroom 3
- Description: Double sinks, separate water closet and walk in shower
- Features: Stone Counters
- Level: Second
Bathroom 4
- Description: Double sinks and walk in shower
- Features: Stone Counters
- Level: Second
Bathroom 5
- Description: Double sinks and glassed in shower/tub
- Features: Stone Counters
- Level: Second
Dining room
- Level: Main
Family room
- Description: Spacious, but cozy living room with custom wood milled built-ins and fireplace. Hardwood floors throughout the main floor
- Features: Beamed Ceilings, Bookcases, Built-in Features, Chandelier, Natural Woodwork
- Level: Main
Kitchen
- Description: Luxurious open kitchen with large island with ample storage. Sub-Zero Wolf professional appliances
- Features: Built-in Features, Stone Counters, Bar, Natural Woodwork
- Level: Main
Laundry
- Description: Hall closet under staircase
- Level: Main
Office
- Description: small room that can double as a nursery
- Level: Second
Heating
- Central, Zoned
Cooling
- Central Air, Ceiling Fan(s), Zoned
Appliances
- Included: Built-In Range, Built-In Gas Oven, Built-In Refrigerator, Down Draft, Dryer, Dishwasher, ENERGY STAR Qualified Dishwasher, Disposal, Gas Water Heater, Ice Maker, Microwave, Propane Cooktop, Range, Wine Cooler, Washer
- Laundry: Laundry Closet, In Hall, Main Level
Features
- Wet Bar, Bookcases, Built-in Features, Ceiling Fan(s), Chandelier, Dry Bar, Double Vanity, Entrance Foyer, High Ceilings, High Speed Internet, In-Law Floorplan, Kitchen Island, Primary Downstairs, Pantry, Stone Counters, Recessed Lighting, Natural Woodwork, Walk-In Closet(s)
- Flooring: Hardwood
- Basement: Exterior Entry,Concrete
- Number of fireplaces: 2
- Fireplace features: Gas Log, Gas Starter, Great Room, Outside, Propane, Raised Hearth, Wood Burning
- Furnished: Yes
Interior area
- Living area range: 3501-4000 Square Feet
Property
Parking
- Total spaces: 2
- Parking features: Additional Parking, Driveway, Garage, Two Car Garage, Golf Cart Garage, Garage Door Opener, Heated Garage, Inside Entrance, Kitchen Level, Paver Block, Garage Faces Side, Storage
- Garage spaces: 2
Features
- Levels: Two
- Stories: 2
- Patio & porch: Covered, Deck, Front Porch, Screened
- Exterior features: Gas Grill
- Pool features: Community
- Has view: Yes
- View description: Mountain(s), Ridge, Rocks
Lot
- Size: 0.72 Acres
- Features: Back Yard, Near Golf Course, Gentle Sloping, Landscaped, Native Plants, Partially Cleared, Private, Paved, Rectangular Lot, Rock Outcropping, Views, Flat, Rolling Slope
- Topography: Level,Rolling
Details
- Parcel number: 7550691274
- Zoning description: Residential
Construction
Type & style
- Home type: SingleFamily
- Architectural style: Traditional
- Property subtype: Single Family Residence
Materials
- Attic/Crawl Hatchway(s) Insulated, Batts Insulation, Shake Siding, Wood Siding
- Roof: Asphalt
Condition
- New construction: No
- Year built: 2005
Utilities & green energy
- Electric: Generator
- Sewer: Private Sewer
- Water: Private
- Utilities for property: Electricity Connected, Fiber Optic Available, Propane, Phone Available, Underground Utilities, Water Connected
Green energy
- Energy efficient items: Appliances
Community & HOA
Community
- Features: Clubhouse, Fitness Center, Fishing, Golf, Lake, Playground, Pickleball, Pool, Putting Green, Restaurant, Tennis Court(s), Trails/Paths, Gated
- Security: Security System Owned, Fire Alarm, Gated with Guard, Gated Community, Smoke Detector(s)
- Subdivision: Cullasaja Club
HOA
- Has HOA: Yes
- Amenities included: Fitness Center, Golf Course, Gated
- HOA fee: $5,739 annually
- HOA name: Cullasaja Homeowners' Association
Location
- Region: Highlands
Financial & listing details
- Tax assessed value: $3,536,027
- Annual tax amount: $7,087
- Date on market: 3/19/2025
- Cumulative days on market: 270 days
- Listing agreement: Exclusive Right To Sell
- Listing terms: Cash,1031 Exchange
- Exclusions: Towel and linens and personal other items
- Road surface type: Asphalt
Price history
| Date | Event | Price |
|---|---|---|
| 12/22/2025 | Sold | $4,000,000-19.2% |
Source: HCMLS #1000346 Report a problem | ||
| 12/16/2025 | Pending sale | $4,950,000 |
Source: HCMLS #1000346 Report a problem | ||
| 12/5/2025 | Contingent | $4,950,000 |
Source: HCMLS #1000346 Report a problem | ||
| 10/22/2025 | Listed for sale | $4,950,000 |
Source: HCMLS #1000346 Report a problem | ||
| 10/17/2025 | Contingent | $4,950,000 |
Source: HCMLS #1000346 Report a problem | ||
| 3/19/2025 | Listed for sale | $4,950,000+120% |
Source: HCMLS #1000346 Report a problem | ||
| 11/6/2020 | Sold | $2,250,000+87.5% |
Source: Agent Provided Report a problem | ||
| 11/3/2005 | Sold | $1,200,000 |
Source: Public Record Report a problem | ||
Public tax history
| Year | Property taxes | Tax assessment |
|---|---|---|
| 2025 | $35 | $12,000 |
| 2024 | $35 | $12,000 |
| 2023 | $35 -32.8% | $12,000 |
| 2022 | $52 | $12,000 |
| 2021 | $52 +6.3% | $12,000 |
| 2020 | $49 | $12,000 |
| 2019 | $49 +12.5% | $12,000 |
| 2018 | $43 | $12,000 |
| 2017 | -- | $12,000 |
| 2016 | -- | $12,000 |
| 2015 | -- | $12,000 -89.7% |
| 2014 | $43 | $116,120 +796% |
| 2013 | $43 | $12,960 |
Find assessor info on the county website
Neighborhood: 28741
Nearby homes
- $4,000,0006 bd5 ba3.6k sqft632 Garnet Rock Trl, Highlands, NC 28741Sold
- $1,415,5004 bd3 ba2.4k sqft664 Garnet Rock Trl, Highlands, NC 28741Off Market
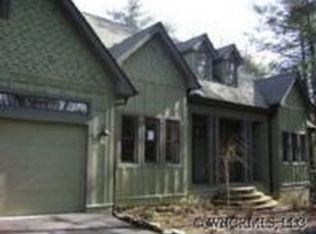
- $1,500,2004 bd2 ba4k sqft633 Garnet Rock Trl, Highlands, NC 28741Off Market
- $15,000-- bd-- ba-- sqft633 Garnet Rock Trl, Highlands, NC 28741Off Market
- $1,739,3005 bd4 ba2.9k sqft572 Garnet Rock Trl, Highlands, NC 28741Off Market
- $1,943,6004 bd4 ba2.5k sqft601 Garnet Rock Trl, Highlands, NC 28741Off Market
- $2,829,1004 bd4 ba5.5k sqft661 Garnet Rock Trl, Highlands, NC 28741Off Market
- $50,000-- bd-- ba-- sqft661 Garnet Rock Trl, Highlands, NC 28741Off Market
Nearby schools
GreatSchools rating
- 5/10Blue Ridge SchoolGrades: PK-6Distance: 4.1 mi
- 4/10Blue Ridge Virtual Early CollegeGrades: 7-12Distance: 4.1 mi
- 9/10Jackson County Early CollegeGrades: 9-12Distance: 18.9 mi
- North Carolina
- Jackson County
- Highlands
- 28741
- 632 Garnet Rock Trail
Nearby cities
Nearby zip codes
Other Highlands Topics
