Skip main navigation
Closed
  • $669,000

    632 Graymont Dr, Grayson, GA 30017

    5beds
    4,000sqft
    Single Family Residence, Residential
    Built in 1996
    1.86 Acres Lot
    $650,600 Zestimate®
    $167/sqft
    $3,973 Estimated rent

    Home value

    $650,600

    $599,000 - $709,000

    $3,973/mo

    Zestimate® history
    Loading
    Loading...

    Owner options

    List your home for rent

    $3,973/mo

    Rent Zestimate®

    Find your next renter with Zillow Rental Manager. Plus, with online applications, you can quickly screen prospective tenants – for free.

    Learn more

    $3,973/mo

    Rent Zestimate®

    Refinance and save

    $4,139/mo

    Est. payment

    Refinancing to a lower rate could help reduce your monthly payments and save thousands over the life of the loan.

    See today's rates

    $4,139/mo

    Est. payment

    Explore your selling options

    Work with a Zillow partner agent

    Leverage their expertise and Zillow's premium Showcase listings to get your home seen by more buyers.

    Get started

    List with your own agent

    Get your home in front of millions of buyers by listing it on Zillow.

    Learn how to do it

    Sell it yourself

    Take full control of how buyers see your home on Zillow by listing For Sale by Owner (FSBO).

    List your home

    What's special

    High ceilingsFlat fenced backyardWalk-in closetsProfessional-grade appliancesSolid hardwood flooringLeathered quartzite countertopsEnchanting oak trees
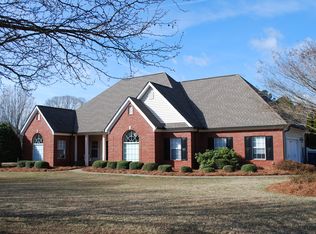
    **ACCEPTING BACKUP OFFERS** This stunning custom-built, 5BR, 4.5 BA north-facing home on a rare 2-acre lot combines timeless elegance with modern luxury in the highly sought-after Grayson High School district. Situated in a community of upscale homes with no HOA, this property boasts over $100K in upgrades, including solid hardwood flooring throughout the first floor, high ceilings, a brand-new high-end chef's kitchen with a copper vent hood, copper sink, leathered quartzite countertops, soft-closing cabinetry, and professional-grade appliances. The oversized master suite features a large sitting area and a spa-like master bath upgrade, with three additional bedrooms upstairs—two sharing a Jack-and-Jill bath and one with a private bath, all with walk-in closets. The third level offers two spacious rooms and a bathroom. The expansive, level lot includes a long private driveway, a flat fenced backyard with enchanting oak trees, and plenty of space for gatherings. With exterior painting completed last year and easy access to Sugarloaf Parkway, Highway 316, Highway 78, and Scenic Highway/Hwy 124, walking distance to grocery, shops and parks, this home is a perfect blend of luxury, space, and convenience.

    Zillow last checked:

    Listing updated:

    Listed by:

    Tommy Ngo,

    Redfin Corporation

    Bought with:

    Dean Zamora, 375359

    Redfin Corporation

    Source: FMLS GA,MLS#: 7514966MLS Logo

    Facts & features

    Interior

    Bedrooms & bathrooms
    • Bedrooms: 5
    • Bathrooms: 5
    • Full bathrooms: 4
    • 1/2 bathrooms: 1
    Rooms
    • Room types: Bonus Room, Family Room, Loft, Office
    Primary bedroom
    • Features: Oversized Master, Sitting Room, Split Bedroom Plan
    • Level: Oversized Master, Sitting Room, Split Bedroom Plan
    Bedroom
    • Features: Oversized Master, Sitting Room, Split Bedroom Plan
    Primary bathroom
    • Features: Bidet, Double Vanity, Shower Only, Vaulted Ceiling(s)
    Dining room
    • Features: Seats 12+, Separate Dining Room
    Kitchen
    • Features: Cabinets White, Kitchen Island, Pantry, Stone Counters, View to Family Room
    Heating
    • Forced Air, Natural Gas
    Cooling
    • Ceiling Fan(s), Central Air
    Appliances
    • Included: Dishwasher, Dryer, Electric Oven, Electric Water Heater, ENERGY STAR Qualified Appliances, Gas Cooktop, Microwave, Range Hood, Refrigerator, Self Cleaning Oven, Washer
    • Laundry: Laundry Room, Main Level, Sink
    Features
    • Bookcases, Crown Molding, Double Vanity, Entrance Foyer, High Ceilings 9 ft Main, High Ceilings 9 ft Upper, High Speed Internet, Walk-In Closet(s)
    • Flooring: Carpet, Hardwood, Laminate
    • Windows: None
    • Basement: None
    • Attic: Pull Down Stairs
    • Number of fireplaces: 1
    • Fireplace features: Double Sided, Family Room, Gas Log
    • Common walls with other units/homes: No Common Walls
    Interior area
    • Total structure area: 4,000
    • Total interior livable area: 4,000 sqft

    Property

    Parking
    • Total spaces: 3
    • Parking features: Attached, Driveway, Garage, Garage Door Opener, Kitchen Level, Level Driveway, Parking Pad
    • Attached garage spaces: 2
    • Has uncovered spaces: Yes
    Accessibility
    • Accessibility features: None
    Features
    • Levels: Three Or More
    • Patio & porch: Deck, Patio
    • Exterior features: Lighting, Private Yard, Rain Gutters, No Dock
    • Pool features: None
    • Spa features: None
    • Fencing: Back Yard,Fenced,Privacy,Wood
    • Has view: Yes
    • View description: Trees/Woods
    • Waterfront features: None
    • Body of water: None
    Lot
    • Size: 1.86 Acres
    • Features: Back Yard, Front Yard, Landscaped, Level, Private
    Details
    • Additional structures: None
    • Parcel number: R5123 066
    • Other equipment: Dehumidifier
    • Horse amenities: None

    Construction

    Type & style
    • Home type: SingleFamily
    • Architectural style: Traditional
    • Property subtype: Single Family Residence, Residential
    Materials
    • Brick 3 Sides
    • Foundation: None
    • Roof: Composition
    Condition
    • Resale
    • New construction: No
    • Year built: 1996

    Utilities & green energy

    • Electric: 110 Volts
    • Sewer: Septic Tank
    • Water: Public
    • Utilities for property: Cable Available, Electricity Available, Natural Gas Available, Phone Available, Underground Utilities, Water Available
    Green energy
    • Energy efficient items: None
    • Energy generation: None

    Community & HOA

    Community
    • Features: Near Schools, Near Shopping, Park, Playground, Restaurant, Street Lights
    • Security: Carbon Monoxide Detector(s), Smoke Detector(s)
    • Subdivision: Graymont Dr.
    HOA
    • Has HOA: No
    Location
    • Region: Grayson

    Financial & listing details

    • Price per square foot: $167/sqft
    • Tax assessed value: $480,100
    • Annual tax amount: $5,172
    • Date on market: 1/28/2025
    • Cumulative days on market: 8 days
    • Electric utility on property: Yes
    • Road surface type: Asphalt

    Price history

    DateEventPrice
    3/5/2025Sold$669,000-1.5%$167/sqft
    Source: FMLS GA #7514966 Report a problem
    3/5/2025Pending sale$679,000$170/sqft
    Source: FMLS GA #7514966 Report a problem
    1/28/2025Listed for sale$679,000+56.5%$170/sqft
    Source: FMLS GA #7514966 Report a problem
    9/14/2020Sold$434,000-3.5%$109/sqft
    Source: GAMLS #8793967 Report a problem
    8/4/2020Pending sale$449,900$112/sqft
    Source: Keller Williams Realty Atlanta Partners #6729491 Report a problem
    7/31/2020Listed for sale$449,900$112/sqft
    Source: Keller Williams Realty Atlanta Partners #6729491 Report a problem
    7/30/2020Pending sale$449,900$112/sqft
    Source: Keller Williams Rlty Atl. Part #8793967 Report a problem
    7/11/2020Price change$449,900-2.2%$112/sqft
    Source: Keller Williams Realty Atlanta Partners #6729491 Report a problem
    7/3/2020Price change$459,900-2.1%$115/sqft
    Source: Keller Williams Realty Atlanta Partners #6729491 Report a problem
    6/10/2020Price change$469,875-1.1%$117/sqft
    Source: Keller Williams Rlty Atl. Part #8793967 Report a problem
    5/28/2020Listed for sale$475,000+102.2%$119/sqft
    Source: Keller Williams Rlty Atl. Part #8793967 Report a problem
    9/24/2010Listing removed$234,900$59/sqft
    Source: Costigan Real Estate Group, Inc. #4084226 Report a problem
    7/9/2010Pending sale$234,900$59/sqft
    Source: Costigan Real Estate Group, Inc. #4084226 Report a problem
    6/20/2010Listed for sale$234,900+54.3%$59/sqft
    Source: foreclosure.com Report a problem
    5/18/2010Listing removed--
    Source: foreclosure.com Report a problem
    4/29/2010Listed for sale--
    Source: foreclosure.com Report a problem
    4/1/2010Sold$152,223-46.8%$38/sqft
    Source: Public Record Report a problem
    2/17/2010Listed for sale$285,900-4.7%$71/sqft
    Source: RE/MAX Greater Atlanta #3985570 Report a problem
    12/18/2009Listing removed$299,900$75/sqft
    Source: RE/MAX Greater Atlanta #3985570 Report a problem
    11/13/2009Listed for sale$299,900$75/sqft
    Source: RE/MAX Greater Atlanta #3985570 Report a problem

    Public tax history

    YearProperty taxesTax assessment
    2025$5,511 -2.5%$192,040
    2024$5,651 +9.3%$192,040
    2023$5,172 +16.9%$192,040 +43.3%
    2022$4,424 +26.3%$134,000 +51.7%
    2021$3,503 +0.5%$88,360
    2020$3,485 +19.5%$88,360
    2019$2,917 $88,360 +14.3%
    2018$2,917 -3.7%$77,320
    2016$3,030 -0.5%$77,320 -6.1%
    2015$3,045 $82,320 +7.8%
    2014$3,045 -0.2%$76,398 -6.8%
    2013$3,051 $82,000
    2012-- $82,000 -12%
    2011-- $93,200 -12.6%
    2010-- $106,640
    2009-- $106,640
    2007-- $106,640
    2006-- $106,640
    2005-- $106,640
    2004$1,509 $106,640 +37.7%
    2003-- $77,440
    2002$2,080 -3.5%$77,440
    2001$2,156 $77,440
    Find assessor info on the county website

    Neighborhood: 30017

    Nearby schools

    GreatSchools rating
    Schools provided by the listing agent
    • Elementary: Trip
    • Middle: Bay Creek
    • High: Grayson

    Source: FMLS GA. This data may not be complete. We recommend contacting the local school district to confirm school assignments for this home.

    Get a cash offer in 3 minutes
    Find out how much your home could sell for in as little as 3 minutes with a no-obligation cash offer.
    Estimated market value
    $650,600
    Get a cash offer in 3 minutes
    Find out how much your home could sell for in as little as 3 minutes with a no-obligation cash offer.
    Estimated market value
    $650,600