Tucked away on a quiet cul-de-sac, this beautifully updated 5-bedroom, 3-bath home offers the space, style, and major improvements buyers are looking for. With a new roof installed in 2023 and both HVAC systems replaced in 2025, many of the home's biggest-ticket items have already been taken care of. Inside, luxury vinyl plank flooring runs throughout the entire home, complemented by neutral finishes, vaulted ceilings, and abundant natural light. The main level features a private guest bedroom and full bath, dedicated office, formal dining room, and an eat-in kitchen that opens to the family room with fireplace, creating an easy, connected layout for everyday living and entertaining. Upstairs, the oversized primary suite feels like a retreat of its own, complete with a large sitting area and fireplace. Outside, enjoy a fenced, level backyard, flat driveway, and two-car garage. The neighborhood offers a pool, tennis courts, clubhouse, and playground, with convenient access to I-85, Downtown Braselton, Chateau Elan, and Northeast Georgia Medical Center Braselton. The home is also eligible for USDA financing, which may allow qualified buyers to purchase with no down payment.Thoughtfully updated, neutral throughout, and in excellent condition, this home is truly move-in ready.
Active
$420,000
632 Hancock Ave, Braselton, GA 30517
5beds
2,993sqft
Single Family Residence
Built in 2007
10,454 Square Feet Lot
$408,700 Zestimate®
$140/sqft
$63/mo HOA
What's special
Fenced level backyardTwo-car garageNeutral finishesDedicated officeAbundant natural lightQuiet cul-de-sacVaulted ceilings
- 5 days
- 395
- 24
Zillow last checked:
Listing updated:
Listed by:
Carmen Lorenzen 954-298-7366,
eXp Realty
Source: GAMLS,MLS#: 10834267
Facts & features
Interior
Bedrooms & bathrooms
- Bedrooms: 5
- Bathrooms: 3
- Full bathrooms: 3
- Main level bathrooms: 1
- Main level bedrooms: 1
Rooms
- Room types: Family Room, Foyer, Laundry, Office, Other
Dining room
- Features: Separate Room
Kitchen
- Features: Breakfast Area, Pantry
Heating
- Central
Cooling
- Central Air
Appliances
- Included: Dishwasher, Disposal, Microwave
- Laundry: Other
Features
- High Ceilings, Separate Shower, Soaking Tub, Vaulted Ceiling(s), Walk-In Closet(s)
- Flooring: Tile, Vinyl
- Windows: Double Pane Windows
- Basement: None
- Attic: Pull Down Stairs
- Number of fireplaces: 2
- Fireplace features: Family Room, Master Bedroom
- Common walls with other units/homes: No Common Walls
Interior area
- Total structure area: 2,993
- Total interior livable area: 2,993 sqft
- Finished area above ground: 2,993
- Finished area below ground: 0
Property
Parking
- Total spaces: 2
- Parking features: Attached, Garage, Garage Door Opener, Kitchen Level
- Has attached garage: Yes
Accessibility
- Accessibility features: Accessible Entrance
Features
- Levels: Two
- Stories: 2
- Patio & porch: Patio
- Fencing: Back Yard,Fenced,Front Yard
- Body of water: None
Lot
- Size: 10,454 Square Feet
- Features: Private
Details
- Parcel number: 118E 011
Construction
Type & style
- Home type: SingleFamily
- Architectural style: Colonial
- Property subtype: Single Family Residence
Materials
- Other, Stone
- Foundation: Slab
- Roof: Composition
Condition
- Resale
- New construction: No
- Year built: 2007
Utilities & green energy
- Sewer: Public Sewer
- Water: Public
- Utilities for property: Cable Available, Electricity Available, Phone Available, Sewer Available, Underground Utilities, Water Available
Green energy
- Energy efficient items: Appliances
Community & HOA
Community
- Features: Clubhouse, Playground, Pool, Tennis Court(s)
- Security: Smoke Detector(s)
- Subdivision: Liberty Crossing
HOA
- Has HOA: Yes
- Services included: Management Fee, Reserve Fund, Swimming, Tennis
- HOA fee: $750 annually
Location
- Region: Braselton
Financial & listing details
- Price per square foot: $140/sqft
- Tax assessed value: $406,200
- Annual tax amount: $4,509
- Date on market: 9/3/2026
- Cumulative days on market: 5 days
- Listing agreement: Exclusive Right To Sell
- Listing terms: 1031 Exchange,Cash,Conventional,FHA,USDA Loan,VA Loan
- Electric utility on property: Yes
Estimated market value
$408,700
$388,000 - $429,000
$2,664/mo
Price history
| Date | Event | Price |
|---|---|---|
| 9/3/2026 | Listed for sale | $420,000+15.7%$140/sqft |
Source:  GAMLS #10834267 Report a problem GAMLS #10834267 Report a problem | ||
| 2/2/2022 | Sold | $363,000-1.9%$121/sqft |
Source:  FMLS GA #6969686 Report a problem FMLS GA #6969686 Report a problem | ||
| 2/2/2022 | Pending sale | $370,000$124/sqft |
Source: FMLS GA #6969686 Report a problem | ||
| 1/24/2022 | Contingent | $370,000$124/sqft |
Source: FMLS GA #6969686 Report a problem | ||
| 1/24/2022 | Pending sale | $370,000$124/sqft |
Source: GAMLS #20004518 Report a problem | ||
| 1/11/2022 | Listed for sale | $370,000$124/sqft |
Source: FMLS GA #6969686 Report a problem | ||
| 12/24/2021 | Pending sale | $370,000$124/sqft |
Source: FMLS GA #6969686 Report a problem | ||
| 12/21/2021 | Listed for sale | $370,000$124/sqft |
Source: GAMLS #20004518 Report a problem | ||
| 12/9/2021 | Contingent | $370,000$124/sqft |
Source: FMLS GA #6969686 Report a problem | ||
| 12/9/2021 | Pending sale | $370,000$124/sqft |
Source: GAMLS #20004518 Report a problem | ||
| 12/3/2021 | Listed for sale | $370,000$124/sqft |
Source: FMLS GA #6969686 Report a problem | ||
| 11/13/2021 | Contingent | $370,000$124/sqft |
Source: FMLS GA #6969686 Report a problem | ||
| 11/12/2021 | Listed for sale | $370,000+202%$124/sqft |
Source: FMLS GA #6969686 Report a problem | ||
| 8/14/2019 | Listing removed | $1,700$1/sqft |
Source: Better Homes GA Properties Report a problem | ||
| 7/29/2019 | Price change | $1,700+6.3%$1/sqft |
Source: Better Homes GA Properties Report a problem | ||
| 7/25/2019 | Listed for rent | $1,600$1/sqft |
Source: Better Homes GA Properties Report a problem | ||
| 9/27/2011 | Sold | $122,500-7.3%$41/sqft |
Source:  Hive MLS #CM921999 Report a problem Hive MLS #CM921999 Report a problem | ||
| 2/1/2011 | Sold | $132,195-44.8%$44/sqft |
Source: Public Record Report a problem | ||
| 12/19/2007 | Sold | $239,600$80/sqft |
Source: Public Record Report a problem | ||
Public tax history
| Year | Property taxes | Tax assessment |
|---|---|---|
| 2025 | $4,509 -1% | $162,480 |
| 2024 | $4,552 +14.8% | $162,480 +10.3% |
| 2023 | $3,966 +0.2% | $147,280 +19.3% |
| 2022 | $3,957 +12.9% | $123,480 +13.9% |
| 2021 | $3,505 +4.6% | $108,400 +15.8% |
| 2020 | $3,352 -0.9% | $93,640 |
| 2019 | $3,382 +3.7% | $93,640 +4.5% |
| 2018 | $3,261 +7.3% | $89,600 +7.8% |
| 2017 | $3,039 +0.4% | $83,154 +5.7% |
| 2016 | $3,026 +5.3% | $78,658 |
| 2015 | $2,874 -0.4% | $78,658 +13.6% |
| 2014 | $2,886 +15.8% | $69,250 +11.1% |
| 2013 | $2,492 | $62,357 |
| 2012 | -- | -- |
| 2011 | -- | -- |
| 2010 | -- | -- |
Find assessor info on the county website
Monthly payment
Est. payment
Payment breakdown
Explore the cost of this home by adjusting the details. Changes won't be saved.Climate risks
Neighborhood: 30517
Nearby schools
Schools provided by the listing agent
- Elementary: West Jackson
- Middle: West Jackson
- High: Jackson County
Source: GAMLS. This data may not be complete. We recommend contacting the local school district to confirm school assignments for this home.


Similar homes
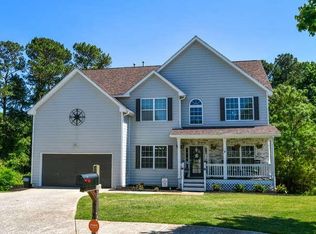
- $449,5004 bd3 ba2.7k sqft5730 Rivermoore Dr, Braselton, GA 30517Active

 MLS ID #10754659, Vicki Hyatt, Assist 2 Sell. GAMLS
 - $375,0004 bd3 ba1.7k sqft5450 Bushnell Ct, Flowery Branch, GA 30542Active
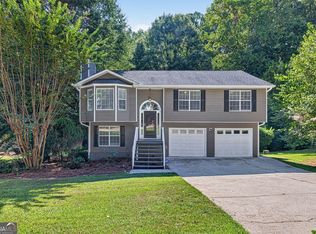 MLS ID #10839517, Lauren Pawelko, Coldwell Banker Realty. GAMLS
 - $--4 bd3 ba2.8k sqft2402 Merrion Park Ct, Dacula, GA 30019Auction
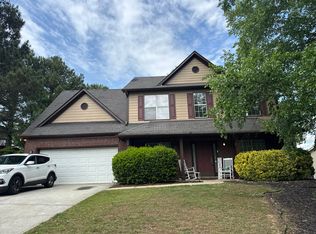 Auction.com 2
 - $415,5004 bd3 ba2.1k sqft1143 Augustine Dr, Auburn, GA 30011Active
 MLS ID #10836067, Yuliana Hernandez, Keller Williams Realty Atl. Partners. GAMLS
 - $370,0003 bd4 ba2k sqft7120 Silk Tree Point, Braselton, GA 30517ActiveMLS ID #10765717, Eric Baham, Sovereign Real Estate Group. GAMLS
- $450,0005 bd4 ba2.9k sqft3953 Lost Oak Dr, Buford, GA 30519ActiveMLS ID #10836120, Viet Doan, NDI Maxim Residential LLC.. GAMLS
- $575,0004 bd4 ba2.8k sqft2620 Democracy Dr, Buford, GA 30519ActiveMLS ID #10834396, Lisa R Wilson, HomeSmart. GAMLS
- $409,0004 bd3 ba2.3k sqft276 Kinsley Way, Statham, GA 30666ActiveMLS ID #10838299, Marlena Bhatia, Titan Realty Advisors. GAMLS
- $429,9005 bd4 ba3.5k sqft2080 Marlborough Dr, Bethlehem, GA 30620Active Under ContractMLS ID #10829989, June Hyde, Keller Williams Realty Atl. Partners. GAMLS
- $450,0005 bd3 ba2.5k sqft4769 Bogan Meadows Dr, Buford, GA 30519ActiveMLS ID #10799650, Jack Bai, Virtual Properties Realty.com. GAMLS
- $445,0005 bd3 ba2.5k sqft2802 Sedgeview Ln, Buford, GA 30519ActiveMLS ID #10729042, Khanh Trung N Lam, Phong Duong Group. GAMLS
- $425,0004 bd3 ba2.1k sqft1675 Round Rd, Grayson, GA 30017ActiveMLS ID #10826230, Janice Overbeck, Keller Williams Realty Atlanta North. GAMLS
- $439,0003 bd4 ba2.7k sqft1755 Patrick Mill Pl, Buford, GA 30518ActiveMLS ID #10826313, Chelsea Watts, Heartland Real Estate. GAMLS
- $499,0005 bd3 ba3.2k sqft2118 Water Mill Ct, Buford, GA 30519ActiveMLS ID #10803602, Lynne Stephens, Otter Realty LLC. GAMLS
- $452,0005 bd3 ba3k sqft1475 Yorktown Dr, Lawrenceville, GA 30043ActiveMLS ID #10836227, Wendy Warren, HomeSmart. GAMLS
