Nestled on a beautiful 1+ acre lot surrounded by perennial gardens, this well-cared-for Colonial offers timeless character and endless potential. Enjoy peaceful mornings and relaxing evenings in the screened patio overlooking the picturesque backyard. (screens are removeable)Inside, you'll find 4 spacious bedrooms, 2 full bathrooms, stunning hardwood floors throughout, beautiful woodwork, six-panel doors, and numerous custom built-ins. The large owner's suite provides a comfortable retreat with plenty of space to unwind.The lower level offers excellent expansion opportunities and is currently set up as a woodworking shop, ping pong/pool table area, making it ideal for future finished living space. Bring your decorating and updating ideas to make this home your own.
Active
Price cut: $10K (8/6)
$489,000
632 Highland DRIVE, Colgate, WI 53017
4beds
1,988sqft
:
Get pre-qualified$2,948/mo
Single Family Residence
Built in 1968
1.05 Acres Lot
$488,000 Zestimate®
$246/sqft
$-- HOA
What's special
- 37 days |
- 1,747 |
- 53 |
Zillow last checked:
Listing updated:
Listed by:
Connie Cummings 414-350-4866,
Keller Williams Realty-Lake Country
Source: WIREX MLS,MLS#: 1967872 Originating MLS: Metro MLS
Originating MLS: Metro MLSFacts & features
Interior
Bedrooms & bathrooms
- Bedrooms: 4
- Bathrooms: 2
- Full bathrooms: 2
- Main level bedrooms: 1
Primary bedroom
- Level: Upper
- Area: 165
- Dimensions: 15 x 11
Bedroom 2
- Level: Main
- Area: 130
- Dimensions: 13 x 10
Bedroom 3
- Level: Upper
- Area: 150
- Dimensions: 15 x 10
Bedroom 4
- Level: Upper
- Area: 120
- Dimensions: 12 x 10
Bathroom
- Features: Ceramic Tile, Dual Entry Off Master Bedroom, Master Bedroom Bath: Tub/Shower Combo, Master Bedroom Bath, Shower Over Tub
Family room
- Level: Main
- Area: 216
- Dimensions: 18 x 12
Kitchen
- Level: Main
- Area: 216
- Dimensions: 18 x 12
Living room
- Level: Main
- Area: 198
- Dimensions: 18 x 11
Heating
- Natural Gas, Forced Air
Cooling
- Central Air
Appliances
- Included: Dishwasher, Dryer, Microwave, Oven, Range, Refrigerator, Washer
Features
- High Speed Internet, Walk-In Closet(s)
- Flooring: Wood
- Basement: 8'+ Ceiling,Block,Crawl Space,Full
Interior area
- Total structure area: 1,988
- Total interior livable area: 1,988 sqft
- Finished area above ground: 1,988
Property
Parking
- Total spaces: 2.5
- Parking features: Garage Door Opener, Attached, 2 Car, 1 Space
- Attached garage spaces: 2.5
Features
- Levels: Two
- Stories: 2
- Patio & porch: Patio
Lot
- Size: 1.05 Acres
Details
- Parcel number: V10 0916033
- Zoning: Residential
Construction
Type & style
- Home type: SingleFamily
- Architectural style: Colonial
- Property subtype: Single Family Residence
Materials
- Brick, Brick/Stone, Wood Siding
Condition
- 21+ Years
- New construction: No
- Year built: 1968
Utilities & green energy
- Sewer: Septic Tank
- Water: Shared Well
- Utilities for property: Cable Available
Community & HOA
Community
- Subdivision: Lake Highands
Location
- Region: Colgate
- Municipality: Richfield
Financial & listing details
- Price per square foot: $246/sqft
- Tax assessed value: $270,400
- Annual tax amount: $3,992
- Date on market: 7/6/2026
- Inclusions: Stove, Refrigerator, Microwave, Dishwasher, Ll Refrigerator, Pingpong/Pool Table, Washer, Dryer, Ll Bar.
- Exclusions: Sellers Personal Items
Estimated market value
$488,000
$464,000 - $512,000
$2,411/mo
Price history
| Date | Event | Price |
|---|---|---|
| 8/6/2026 | Price change | $489,000-2%$246/sqft |
Source:  WIREX MLS #1967872 Report a problem WIREX MLS #1967872 Report a problem | ||
| 7/6/2026 | Listed for sale | $499,000$251/sqft |
Source: WIREX MLS #1967872 Report a problem | ||
Public tax history
| Year | Property taxes | Tax assessment |
|---|---|---|
| 2024 | $3,788 +10.6% | $270,400 |
| 2023 | $3,425 | $270,400 |
| 2022 | -- | $270,400 |
| 2021 | $3,274 -5.4% | $270,400 +13.9% |
| 2020 | $3,459 +3.8% | $237,500 |
| 2019 | $3,334 +5.3% | $237,500 |
| 2018 | $3,165 +7.4% | $237,500 |
| 2017 | $2,947 +11.4% | $237,500 +11.6% |
| 2016 | $2,646 -2.2% | $212,800 |
| 2015 | $2,705 -4.5% | $212,800 |
| 2014 | $2,832 -5.9% | $212,800 |
| 2013 | $3,010 -4.7% | $212,800 |
| 2012 | $3,160 -1.9% | $212,800 |
| 2011 | $3,220 -6.6% | $212,800 -10.6% |
| 2010 | $3,447 +1.5% | $237,900 |
| 2009 | $3,395 +4.9% | $237,900 |
| 2008 | $3,238 -0.1% | $237,900 |
| 2007 | $3,240 -2.1% | $237,900 |
| 2006 | $3,310 -6.8% | $237,900 +19.3% |
| 2005 | $3,553 +1.3% | $199,400 |
| 2004 | $3,507 +2.1% | $199,400 |
| 2003 | $3,435 +0.3% | $199,400 +16.3% |
| 2002 | $3,424 +8.6% | $171,500 |
| 2001 | $3,154 -1.3% | $171,500 |
| 2000 | $3,196 -1.8% | $171,500 +14.3% |
| 1999 | $3,255 | $150,100 |
Find assessor info on the county website
Monthly payment
Est. payment
Payment breakdown
Explore the cost of this home by adjusting the details. Changes won't be saved.Climate risks
Neighborhood: 53017
Nearby schools
GreatSchools rating
- 9/10Amy Belle Elementary SchoolGrades: PK-5Distance: 0.8 mi
- 7/10Kennedy Middle SchoolGrades: 6-8Distance: 4.2 mi
- 9/10Germantown High SchoolGrades: 9-12Distance: 2.8 mi
Schools provided by the listing agent
- Elementary: Amy Belle
- Middle: Kennedy
- High: Germantown
- District: Germantown
Source: WIREX MLS. This data may not be complete. We recommend contacting the local school district to confirm school assignments for this home.
- $444,2003 bd2 ba1.8k sqft642 Highland Dr, Colgate, WI 53017Off Market
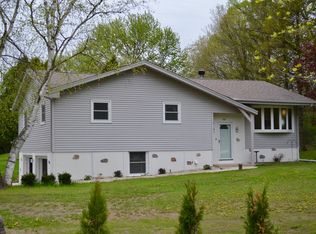
- $456,700-- bd-- ba-- sqft620 Highland Dr, Colgate, WI 53017Off Market
- $511,3003 bd3 ba2.2k sqft625 Ridge Dr, Colgate, WI 53017Off Market

- $486,900-- bd-- ba-- sqft635 Ridge Dr, Colgate, WI 53017Off Market
- $484,4004 bd2 ba2.2k sqft627 Highland Dr, Colgate, WI 53017Off Market
- $704,9005 bd4 ba4.4k sqft613 Ridge Dr, Colgate, WI 53017Off Market
- $436,500-- bd-- ba-- sqft606 Highland Dr, Colgate, WI 53017Off Market
- $448,7004 bd2 ba1.6k sqft654 Highland Dr, Colgate, WI 53017Off Market
A local agent can set up tours, give advice and negotiate with sellers.
Similar homes
- $519,9003 bd3 ba2.2k sqftN103W16612 Country COURT, Germantown, WI 53022Active
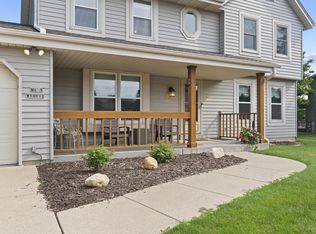 MLS ID #1974956, Enlighten Realty Group*. WIREX MLS
 - $412,0003 bd2 ba1.5k sqftN105W21215 Oak LANE, Germantown, WI 53022Active
 MLS ID #1969080, Joseph Jewell. WIREX MLS
 - $460,0004 bd2 ba2.5k sqftW153N9940 Neptune DRIVE, Germantown, WI 53022Active
 MLS ID #1975099, Tabitha Jurkiewicz. WIREX MLS
 - $494,0005 bd3 ba2.6k sqft2517 W Chestnut ROAD, Mequon, WI 53092Active
 MLS ID #1975207, Courtney Eison. WIREX MLS
 - $429,9003 bd2 ba2k sqftW154N6431 Marvel DRIVE, Menomonee Falls, WI 53051ActiveMLS ID #1975443, Jennifer Rivera. WIREX MLS
- $479,0004 bd3 ba2.2k sqft1232 Cavalier DRIVE, Waukesha, WI 53186ActiveMLS ID #1975470, Dahlia and Co Realty Group*. WIREX MLS
- $549,0003 bd1 ba1k sqftN95W26705 County Road Q, Colgate, WI 53017ActiveMLS ID #1969879, James Menger. WIREX MLS
- $580,0004 bd3 ba2k sqftW124N13479 Wasaukee ROAD, Germantown, WI 53022ActiveMLS ID #1974688, LETS GO! Realty Group*. WIREX MLS
- $410,0003 bd3 ba2.4k sqftN106W15749 Adams COURT, Germantown, WI 53022ActiveMLS ID #1970391, Analise Billings. WIREX MLS
- $474,9004 bd3 ba2.2k sqft309 S University DRIVE, Waukesha, WI 53188ActiveMLS ID #1974391, Team Smith Wisconsin Team*. WIREX MLS
- $479,9004 bd2 ba1.7k sqftW53N849 Castle COURT, Cedarburg, WI 53012ActiveMLS ID #1973999, Michael Zollicoffer Jr. WIREX MLS
- $450,0004 bd2 ba2.2k sqft2420 Saratoga ROAD, Waukesha, WI 53186ActiveMLS ID #1973622, Bruce Nemovitz. WIREX MLS
- $519,9004 bd3 ba2.8k sqft4112 Mueller DRIVE, Hartford, WI 53027ActiveMLS ID #1974059, J Tweeden + Associates Team*. WIREX MLS
- $499,9004 bd2 ba1.5k sqftN56W5543 Sunnyside LANE, Cedarburg, WI 53012ActiveMLS ID #1965384, Tom Didier Team*. WIREX MLS
- $524,0005 bd3 ba2.3k sqft1205 Huron WAY, Hartford, WI 53027ActiveMLS ID #1975344, Danielle Dieringer. WIREX MLS
- $439,9003 bd2 ba2.3k sqft17755 Senlac LANE, Brookfield, WI 53045ActiveMLS ID #1971314, Colleen Tarantino. WIREX MLS
- $539,9004 bd3 ba2.9k sqft2745 N 117th PLACE, Wauwatosa, WI 53222ActiveMLS ID #1975084, Rudy Gudgeon. WIREX MLS
- $499,9003 bd2 ba1.8k sqft6905 Colt CIRCLE, West Bend, WI 53090ActiveMLS ID #1971546, Sharon Ellis. WIREX MLS
- $399,9003 bd2 ba1.6k sqft875 Anthony LANE, Brookfield, WI 53045ActiveMLS ID #1975439, Lori Johnson. WIREX MLS
- $424,9003 bd3 ba2.5k sqftN89W15660 Main STREET, Menomonee Falls, WI 53051ActiveMLS ID #1975055, Dylan Ulrich. WIREX MLS
