Skip main navigation
Sold
  • $250,000

    632 Highpointe Blvd, Shelbyville, IN 46176

    3beds
    2,608sqft
    Residential, Single Family Residence
    Built in 2004
    8,276 Square Feet Lot
    $264,900 Zestimate®
    $96/sqft
    $2,227 Estimated rent

    Home value

    $264,900

    $252,000 - $278,000

    $2,227/mo

    Zestimate® history
    Loading
    Loading...

    Owner options

    List your home for rent

    $2,227/mo

    Rent Zestimate®

    Find your next renter with Zillow Rental Manager. Plus, with online applications, you can quickly screen prospective tenants – for free.

    Learn more

    $2,227/mo

    Rent Zestimate®

    Refinance and save

    $1,814/mo

    Est. payment

    Refinancing to a lower rate could help reduce your monthly payments and save thousands over the life of the loan.

    See today's rates

    $1,814/mo

    Est. payment

    Explore your selling options

    Work with a Zillow partner agent

    Leverage their expertise and Zillow's premium Showcase listings to get your home seen by more buyers.

    Get started

    List with your own agent

    Get your home in front of millions of buyers by listing it on Zillow.

    Learn how to do it

    Sell it yourself

    Take full control of how buyers see your home on Zillow by listing For Sale by Owner (FSBO).

    List your home

    What's special

    Cozy gas fireplaceRoomy loftAbundant primary suitePrivate bathCorner lotSpacious living spaceEat-in kitchen
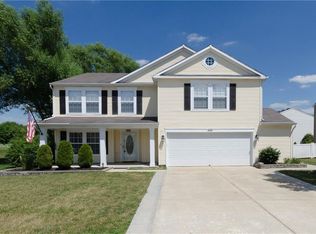
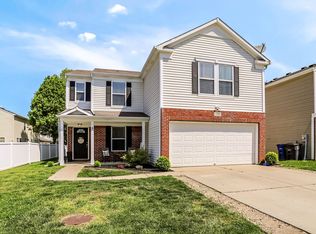
    Make this spacious home located on a corner lot your next move! On the main level, you're greeting by a spacious living space, perfect for a formal living or dining area. That flows into the family room that features a cozy gas fireplace. The eat-in kitchen is equipped with a full suite of appliances and has ample cabinet and counter space. The laundry room is located off of the kitchen and has additional space for storage. Upstairs offers even more living space in the roomy loft. There are three bedrooms on the second level, including the abundant primary suite with a private bath and walk in closet. There is an additional bathroom on the upper level as well. The interior features neutral paint and vinyl plank flooring throughout, providing a canvas for your finishing touches. Outside, the backyard is spacious and enclosed by a full fence. Additional photos to come, but don't miss your opportunity to tour today!

    Zillow last checked:

    Listing updated:

    Listed by:

    Rochelle Perkins 765-609-7316,

    Garnet Group

    Bought with:

    Hannah Knowland

    Key Realty Indiana

    Source: MIBOR as distributed by MLS GRID,MLS#: 22012146MLS Logo

    Facts & features

    Interior

    Bedrooms & bathrooms
    • Bedrooms: 3
    • Bathrooms: 3
    • Full bathrooms: 2
    • 1/2 bathrooms: 1
    • Main level bathrooms: 1
    Primary bedroom
    • Features: Vinyl Plank
    • Level: Upper
    • Area: 306 Square Feet
    • Dimensions: 18x17
    Bedroom 2
    • Features: Vinyl Plank
    • Level: Upper
    • Area: 180 Square Feet
    • Dimensions: 12x15
    Bedroom 3
    • Features: Vinyl Plank
    • Level: Upper
    • Area: 143 Square Feet
    • Dimensions: 13x11
    Family room
    • Features: Vinyl Plank
    • Level: Main
    • Area: 304 Square Feet
    • Dimensions: 19x16
    Kitchen
    • Features: Vinyl Plank
    • Level: Main
    • Area: 280 Square Feet
    • Dimensions: 20x14
    Living room
    • Features: Vinyl Plank
    • Level: Main
    • Area: 140 Square Feet
    • Dimensions: 14x10
    Loft
    • Features: Vinyl Plank
    • Level: Upper
    • Area: 289 Square Feet
    • Dimensions: 17x17
    Heating
    • Forced Air
    Cooling
    • Has cooling: Yes
    Appliances
    • Included: Dishwasher, MicroHood, Electric Oven, Refrigerator
    • Laundry: Main Level
    Features
    • Walk-In Closet(s), Breakfast Bar, Ceiling Fan(s)
    • Has basement: No
    • Number of fireplaces: 1
    • Fireplace features: Gas Log
    Interior area
    • Total structure area: 2,608
    • Total interior livable area: 2,608 sqft

    Property

    Parking
    • Total spaces: 2
    • Parking features: Attached
    • Attached garage spaces: 2
    • Details: Garage Parking Other(Garage Door Opener)
    Features
    • Levels: Two
    • Stories: 2
    • Patio & porch: Patio
    • Fencing: Fenced,Fence Full Rear
    Lot
    • Size: 8,276 Square Feet
    Details
    • Parcel number: 731104300141000002
    • Special conditions: Corporate Owned
    • Horse amenities: None

    Construction

    Type & style
    • Home type: SingleFamily
    • Architectural style: Traditional
    • Property subtype: Residential, Single Family Residence
    Materials
    • Vinyl Siding
    • Foundation: Slab
    Condition
    • New construction: No
    • Year built: 2004

    Utilities & green energy

    • Water: Municipal/City

    Community & HOA

    Community
    • Subdivision: Central Park
    HOA
    • Has HOA: Yes
    • HOA fee: $216 annually
    • HOA phone: 317-262-4989
    Location
    • Region: Shelbyville

    Financial & listing details

    • Price per square foot: $96/sqft
    • Tax assessed value: $224,400
    • Annual tax amount: $4,882
    • Date on market: 11/19/2024
    • Cumulative days on market: 46 days

    Price history

    DateEventPrice
    2/3/2025Sold$250,000+2.1%$96/sqft
    Source: MIBOR as distributed by MLS GRID #22012146 Report a problem
    1/3/2025Pending sale$244,900$94/sqft
    Source: MIBOR as distributed by MLS GRID #22012146 Report a problem
    12/27/2024Price change$244,900-3.9%$94/sqft
    Source: MIBOR as distributed by MLS GRID #22012146 Report a problem
    11/19/2024Listed for sale$254,900+103.9%$98/sqft
    Source: MIBOR as distributed by MLS GRID #22012146 Report a problem
    11/12/2024Listing removed$1,745$1/sqft
    Source: Zillow Rentals Report a problem
    11/8/2024Price change$1,745-2.8%$1/sqft
    Source: Zillow Rentals Report a problem
    10/31/2024Price change$1,795-2.7%$1/sqft
    Source: Zillow Rentals Report a problem
    10/23/2024Price change$1,845-2.6%$1/sqft
    Source: Zillow Rentals Report a problem
    10/17/2024Price change$1,895-2.6%$1/sqft
    Source: Zillow Rentals Report a problem
    10/4/2024Listed for rent$1,945+8.4%$1/sqft
    Source: Zillow Rentals Report a problem
    11/25/2022Listing removed--
    Source: Zillow Rental Network Premium Report a problem
    11/14/2022Listed for rent$1,795+15.8%$1/sqft
    Source: Zillow Rental Network Premium Report a problem
    11/29/2021Listing removed--
    Source: Zillow Rental Network Premium Report a problem
    11/23/2021Price change$1,550-2.8%$1/sqft
    Source: Zillow Rental Network Premium Report a problem
    11/11/2021Price change$1,595-5.9%$1/sqft
    Source: Zillow Rental Network Premium Report a problem
    11/2/2021Price change$1,695-5.6%$1/sqft
    Source: Zillow Rental Network Premium Report a problem
    9/3/2021Listed for rent$1,795+28.7%$1/sqft
    Source: Zillow Rental Network Premium Report a problem
    2/23/2019Listing removed$1,395$1/sqft
    Source: American Homes 4 Rent Report a problem
    2/9/2019Price change$1,395-3.8%$1/sqft
    Source: American Homes 4 Rent Report a problem
    1/10/2019Price change$1,450-3%$1/sqft
    Source: American Homes 4 Rent Report a problem
    11/27/2018Listed for rent$1,495+4.9%$1/sqft
    Source: American Homes 4 Rent Report a problem
    10/21/2017Listing removed$1,425$1/sqft
    Source: American Homes 4 Rent Report a problem
    7/17/2017Listed for rent$1,425+5.6%$1/sqft
    Source: American Homes 4 Rent Report a problem
    6/25/2015Listing removed$1,350$1/sqft
    Source: American Homes 4 Rent Report a problem
    5/22/2015Listed for rent$1,350+12.5%$1/sqft
    Source: American Homes 4 Rent Report a problem
    1/15/2014Listing removed$1,200
    Source: American Homes 4 Rent - Indiana - Property # 23115 Report a problem
    9/4/2013Sold$125,000$48/sqft
    Source: MIBOR as distributed by MLS GRID #21233187 Report a problem

    Public tax history

    YearProperty taxesTax assessment
    2025$4,488 -8.1%$224,400
    2024$4,882 +14.3%$224,400 -8.1%
    2023$4,272 +31.2%$244,100 +14.3%
    2022$3,256 +5%$213,600 +31.2%
    2021$3,100 +11.2%$162,800 +5%
    2020$2,788 +26.7%$155,000 +11.2%
    2019$2,200 $139,400 +26.7%
    2018$2,200 -8.7%$110,000
    2017$2,410 $110,000 -12.1%
    2016$2,410 -0.4%$125,100 +3.4%
    2014$2,420 +107%$121,000 +3.5%
    2013$1,169 +4.1%$116,900 +1.5%
    2012$1,123 -7.4%$115,200 -6.3%
    2011$1,212 -2.5%$123,000 -2.8%
    2010$1,243 -19.5%$126,500 -18.1%
    2009$1,544 $154,400 +3.6%
    2007-- $149,100 +2.1%
    2006$2,214 $146,100 +46.1%
    2005-- $100,000
    Find assessor info on the county website

    Neighborhood: 46176

    Nearby schools

    GreatSchools rating
    Schools provided by the listing agent
    • Elementary: William F Loper Elementary School
    • High: Shelbyville Sr High School

    Source: MIBOR as distributed by MLS GRID. This data may not be complete. We recommend contacting the local school district to confirm school assignments for this home.

    Get a cash offer in 3 minutes
    Find out how much your home could sell for in as little as 3 minutes with a no-obligation cash offer.
    Estimated market value
    $264,900
    Get a cash offer in 3 minutes
    Find out how much your home could sell for in as little as 3 minutes with a no-obligation cash offer.
    Estimated market value
    $264,900