Skip main navigation
Sold
  • $347,900

    632 Hollowood Ln, Avon, IN 46123

    3beds
    2,350sqft
    Residential, Single Family Residence
    Built in 2003
    6,534 Square Feet Lot
    $352,800 Zestimate®
    $148/sqft
    $2,197 Estimated rent

    Home value

    $352,800

    $325,000 - $385,000

    $2,197/mo

    Zestimate® history
    Loading
    Loading...

    Owner options

    List your home for rent

    $2,197/mo

    Rent Zestimate®

    Find your next renter with Zillow Rental Manager. Plus, with online applications, you can quickly screen prospective tenants – for free.

    Learn more

    $2,197/mo

    Rent Zestimate®

    Refinance and save

    $2,649/mo

    Est. payment

    Refinancing to a lower rate could help reduce your monthly payments and save thousands over the life of the loan.

    See today's rates

    $2,649/mo

    Est. payment

    Explore your selling options

    Work with a Zillow partner agent

    Leverage their expertise and Zillow's premium Showcase listings to get your home seen by more buyers.

    Get started

    List with your own agent

    Get your home in front of millions of buyers by listing it on Zillow.

    Learn how to do it

    Sell it yourself

    Take full control of how buyers see your home on Zillow by listing For Sale by Owner (FSBO).

    List your home

    What's special

    Fenced yardLoft areaOffice on main floorNew storage shedTwo expansive walk-in closetsGenerous walk-in pantryGourmet kitchen
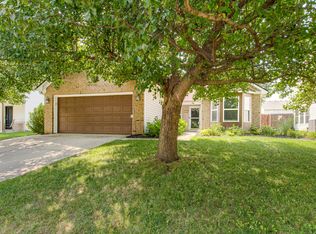
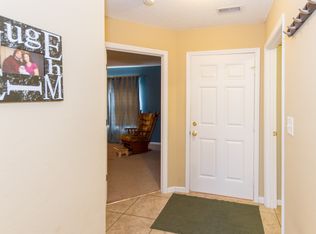
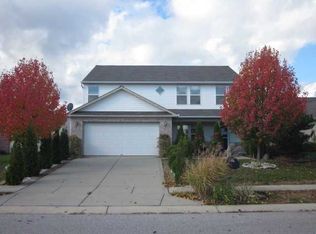
    Stunning Oversized 2-Story Home in the Heart of Avon This immaculately maintained 3-bedroom, 2.5-bathroom home, with office on main floor, offers spacious living in one of Avon's most desirable locations. Step inside and be greeted by a bright and open floor plan, featuring large living areas that flow seamlessly into the kitchen. The gourmet kitchen boasts a generous walk-in pantry, perfect for all your storage needs. Upstairs, you'll find a loft area, ideal for a playroom or home office, along with a convenient laundry room just steps from the bedrooms. The primary suite is a true retreat with abundant natural light, two expansive walk-in closets, and a newly renovated en suite bathroom that combines luxury and comfort. The backyard is perfect for relaxation or entertaining, with a fenced yard, stamped concrete patio, and a new storage shed. The 2-car attached garage comes with a brand new insulated garage door that was installed in Spring 2025, offering both functionality and comfort. Additional highlights include a new roof with a transferrable lifetime warranty, ensuring peace of mind for years to come. With a prime location in Avon, this home is a must-see and won't last long on the market. Schedule your showing today!

    Zillow last checked:

    Listing updated:

    Listed by:

    Courtney Query 765-719-3622,

    The Stewart Home Group

    Bought with:

    Zoraida Koteich De Ramirez

    BluPrint Real Estate Group

    Source: MIBOR as distributed by MLS GRID,MLS#: 22078501MLS Logo

    Facts & features

    Interior

    Bedrooms & bathrooms
    • Bedrooms: 3
    • Bathrooms: 3
    • Full bathrooms: 2
    • 1/2 bathrooms: 1
    • Main level bathrooms: 1
    Primary bedroom
    • Level: Upper
    • Area: 262.63 Square Feet
    • Dimensions: 16'6"x15'11"
    Bedroom 2
    • Level: Upper
    • Area: 149.06 Square Feet
    • Dimensions: 11'3"x13'3"
    Bedroom 3
    • Level: Upper
    • Area: 132.19 Square Feet
    • Dimensions: 11'3"x11'9"
    Dining room
    • Level: Main
    • Area: 196.31 Square Feet
    • Dimensions: 12'4"x15'11"
    Kitchen
    • Level: Main
    • Area: 213.92 Square Feet
    • Dimensions: 17'x12'7"
    Laundry
    • Level: Upper
    • Area: 85.94 Square Feet
    • Dimensions: 8'3"x10'5"
    Living room
    • Level: Main
    • Dimensions: 16'7"
    Heating
    • Electric
    Cooling
    • Central Air
    Appliances
    • Included: Microwave, Washer, Refrigerator, Dryer, Dishwasher
    • Laundry: Laundry Room
    Features
    • Pantry, Breakfast Bar, Kitchen Island
    • Has basement: No
    Interior area
    • Total structure area: 2,350
    • Total interior livable area: 2,350 sqft

    Property

    Parking
    • Total spaces: 2
    • Parking features: Attached
    • Attached garage spaces: 2
    Features
    • Levels: Two
    • Stories: 2
    • Exterior features: Fire Pit
    • Has view: Yes
    • View description: Neighborhood
    Lot
    • Size: 6,534 Square Feet
    Details
    • Additional structures: Storage
    • Parcel number: 320906243005000022
    • Horse amenities: None

    Construction

    Type & style
    • Home type: SingleFamily
    • Property subtype: Residential, Single Family Residence
    Materials
    • Brick, Stone
    • Foundation: Slab
    Condition
    • New construction: No
    • Year built: 2003

    Utilities & green energy

    • Water: Public

    Community & HOA

    Community
    • Security: Smoke Detector(s)
    • Subdivision: Avon Trails
    HOA
    • Has HOA: Yes
    • Amenities included: Barbecue, Basketball Court, Playground, Trail(s)
    • HOA fee: $513 annually
    Location
    • Region: Avon

    Financial & listing details

    • Price per square foot: $148/sqft
    • Tax assessed value: $304,100
    • Annual tax amount: $3,344
    • Date on market: 1/5/2026
    • Cumulative days on market: 15 days

    Price history

    DateEventPrice
    2/26/2026Sold$347,900$148/sqft
    Source: MIBOR as distributed by MLS GRID #22078501 Report a problem
    1/19/2026Pending sale$347,900$148/sqft
    Source: MIBOR as distributed by MLS GRID #22078501 Report a problem
    1/5/2026Listed for sale$347,900+104.8%$148/sqft
    Source: MIBOR as distributed by MLS GRID #22078501 Report a problem
    5/30/2017Sold$169,900$72/sqft
    Source: MIBOR as distributed by MLS GRID #21478963 Report a problem
    4/20/2017Pending sale$169,900$72/sqft
    Source: Berkshire Hathaway Home #21478963 Report a problem
    4/17/2017Listed for sale$169,900$72/sqft
    Source: Berkshire Hathaway Home #21478963 Report a problem

    Public tax history

    YearProperty taxesTax assessment
    2025$3,344 +14.7%$304,100 +2.4%
    2024$2,916 +3.1%$297,000 +13.8%
    2023$2,827 +33.7%$260,900 +4.1%
    2022$2,115 +6.3%$250,600 +33.2%
    2021$1,989 +3.8%$188,200 +7%
    2020$1,916 -3.6%$175,900 +4.9%
    2019$1,988 +28.1%$167,700 +3.1%
    2018$1,552 +2.4%$162,700 +4.8%
    2017$1,515 +6.3%$155,200 +2.4%
    2016$1,425 +3.9%$151,500 +10.4%
    2014$1,372 -48.5%$137,200 +3.1%
    2013$2,662 +87.5%$133,100 -6.3%
    2011$1,420 $142,000
    2010$1,420 +6.1%$142,000 -0.8%
    2009$1,339 -2.6%$143,100 +2.4%
    2007$1,374 -21.6%$139,800 -4.4%
    2006$1,752 $146,200 +13.1%
    2005-- $129,300
    Find assessor info on the county website

    Neighborhood: 46123

    Nearby schools

    GreatSchools rating
    Schools provided by the listing agent
    • High: Avon High School

    Source: MIBOR as distributed by MLS GRID. This data may not be complete. We recommend contacting the local school district to confirm school assignments for this home.

    Get a cash offer in 3 minutes
    Find out how much your home could sell for in as little as 3 minutes with a no-obligation cash offer.
    Estimated market value
    $352,800
    Get a cash offer in 3 minutes
    Find out how much your home could sell for in as little as 3 minutes with a no-obligation cash offer.
    Estimated market value
    $352,800