Welcome to your dream home in the serene Forest Hills Estates in Noblesville! This meticulously updated 3 bedroom, 2.5 bath tri-level home not only offers the perfect blend of comfort, style, and convenience but also boasts significant upgrades for peace of mind: a new roof, furnace/heat pump with backup emergency propane heat, and water heater-all installed in 2022. As you enter, you're greeted by a versatile living room with durable engineered hardwood flooring, which can effortlessly serve as a formal dining room. This space seamlessly flows into the heart of the home: a beautifully updated kitchen. Here, granite countertops and stainless steel appliances await to enhance your culinary experiences, complemented by a cozy breakfast room for morning gatherings. Step down into the spacious great room, where new carpeting, a wood-burning fireplace, and a wet bar create the ultimate setting for relaxation and entertainment. The adjacent updated half bath and laundry room add to the home's functionality, while direct access to the covered patio offers an outdoor retreat. The custom bar with quartz countertops and a hot tub provide an exclusive oasis for unwinding or hosting gatherings. The upper level reveals a second beautifully updated bathroom, featuring a tiled tub surround and a vanity with a granite countertop. The primary bedroom is a true sanctuary, updated with elegant tile flooring, a walk-in shower with a bench, and a modern vanity and sink, ensuring a luxurious start and end to your day. Located near downtown Noblesville, this home offers the convenience of city living with the tranquility of a neighborhood trail leading to Forest Park. With its recent upgrades and thoughtful touches throughout, embrace a lifestyle of comfort & sophistication, in Forest Hills Estates.
Sold
$315,000
632 Holly Ct, Noblesville, IN 46060
3beds
1,834sqft
Residential, Single Family Residence
Built in 1972
9,147 Square Feet Lot
$340,000 Zestimate®
$172/sqft
$2,079 Estimated rent
Home value
$340,000
$323,000 - $357,000
$2,079/mo
Zestimate® history
Owner options
List your home for rent
$2,079/mo
Rent Zestimate®
Find your next renter with Zillow Rental Manager. Plus, with online applications, you can quickly screen prospective tenants – for free.
$2,079/mo
Rent Zestimate®
Refinance and save
$1,568/mo
Est. payment
Refinancing to a lower rate could help reduce your monthly payments and save thousands over the life of the loan.
$1,568/mo
Est. payment
Explore your selling options
Work with a Zillow partner agent
Leverage their expertise and Zillow's premium Showcase listings to get your home seen by more buyers.
Get startedList with your own agent
Get your home in front of millions of buyers by listing it on Zillow.
Learn how to do itSell it yourself
Take full control of how buyers see your home on Zillow by listing For Sale by Owner (FSBO).
List your homeWhat's special
Wood - burning fireplaceAdjacent updated half bathModern vanityHot tubWet barSpacious great roomTrue sanctuary
Zillow last checked:
Listing updated:
Listed by:
Rachelle (Shelly) Hughes 317-833-7718,
Indy A-Team Realty
Bought with:
Shawn Nugent
Highgarden Real Estate
Source: MIBOR as distributed by MLS GRID,MLS#: 21968495
Facts & features
Interior
Bedrooms & bathrooms
- Bedrooms: 3
- Bathrooms: 3
- Full bathrooms: 2
- 1/2 bathrooms: 1
- Main level bathrooms: 1
Primary bedroom
- Features: Carpet
- Level: Upper
- Area: 195 Square Feet
- Dimensions: 15x13
Bedroom 2
- Features: Carpet
- Level: Upper
- Area: 143 Square Feet
- Dimensions: 13x11
Bedroom 3
- Features: Carpet
- Level: Upper
- Area: 120 Square Feet
- Dimensions: 12x10
Other
- Features: Vinyl
- Level: Main
- Area: 50 Square Feet
- Dimensions: 10x5
Dining room
- Features: Engineered Hardwood
- Level: Main
- Area: 96 Square Feet
- Dimensions: 12x8
Great room
- Features: Carpet
- Level: Main
- Area: 540 Square Feet
- Dimensions: 27x20
Kitchen
- Features: Tile-Ceramic
- Level: Main
- Area: 136 Square Feet
- Dimensions: 17x8
Living room
- Features: Engineered Hardwood
- Level: Main
- Area: 182 Square Feet
- Dimensions: 14x13
Heating
- Electric, Forced Air, Heat Pump, Propane
Cooling
- Has cooling: Yes
Appliances
- Included: Dishwasher, Electric Water Heater, Disposal, MicroHood, Electric Oven, Refrigerator, Water Softener Owned
- Laundry: Main Level
Features
- Attic Access, Entrance Foyer, High Speed Internet, Wired for Data, Pantry
- Windows: Windows Vinyl, Wood Work Stained
- Has basement: No
- Attic: Access Only
- Number of fireplaces: 1
- Fireplace features: Great Room, Wood Burning
Interior area
- Total structure area: 1,834
- Total interior livable area: 1,834 sqft
Property
Parking
- Total spaces: 2
- Parking features: Attached
- Attached garage spaces: 2
- Details: Garage Parking Other(Garage Door Opener)
Features
- Levels: Tri-Level
- Patio & porch: Covered, Porch
- Has spa: Yes
- Spa features: Above Ground
Lot
- Size: 9,147 Square Feet
- Features: Cul-De-Sac, Storm Sewer, Mature Trees
Details
- Parcel number: 290625402013000013
- Special conditions: Sales Disclosure On File
- Other equipment: Radon System
- Horse amenities: None
Construction
Type & style
- Home type: SingleFamily
- Architectural style: Multi Level
- Property subtype: Residential, Single Family Residence
Materials
- Stone, Wood
- Foundation: Block
Condition
- New construction: No
- Year built: 1972
Utilities & green energy
- Water: Municipal/City
Community & HOA
Community
- Subdivision: Forest Hill Estates
HOA
- Has HOA: No
Location
- Region: Noblesville
Financial & listing details
- Price per square foot: $172/sqft
- Tax assessed value: $224,400
- Annual tax amount: $2,338
- Date on market: 3/15/2024
- Cumulative days on market: 2 days
Price history
| Date | Event | Price |
|---|---|---|
| 4/19/2024 | Sold | $315,000$172/sqft |
Source:  MIBOR as distributed by MLS GRID #21968495 Report a problem MIBOR as distributed by MLS GRID #21968495 Report a problem | ||
| 3/17/2024 | Pending sale | $315,000$172/sqft |
Source: MIBOR as distributed by MLS GRID #21968495 Report a problem | ||
| 3/15/2024 | Listed for sale | $315,000+75%$172/sqft |
Source: MIBOR as distributed by MLS GRID #21968495 Report a problem | ||
| 11/17/2017 | Sold | $180,000-2.7%$98/sqft |
Source: MIBOR as distributed by MLS GRID #21506493 Report a problem | ||
| 10/11/2017 | Pending sale | $185,000$101/sqft |
Source: CENTURY 21 Scheetz #21506493 Report a problem | ||
| 10/6/2017 | Price change | $185,000-2.6%$101/sqft |
Source: CENTURY 21 Scheetz #21506493 Report a problem | ||
| 9/8/2017 | Price change | $190,000-2.6%$104/sqft |
Source: CENTURY 21 Scheetz #21506493 Report a problem | ||
| 8/28/2017 | Price change | $195,000-2.5%$106/sqft |
Source: CENTURY 21 Scheetz #21506493 Report a problem | ||
| 8/17/2017 | Listed for sale | $200,000+21.3%$109/sqft |
Source: CENTURY 21 Scheetz #21506493 Report a problem | ||
| 4/3/2015 | Sold | $164,900-2.9%$90/sqft |
Source: MIBOR as distributed by MLS GRID #21331382 Report a problem | ||
| 1/14/2015 | Listed for sale | $169,900$93/sqft |
Source: F.C. Tucker Company, Inc. #21331382 Report a problem | ||
Public tax history
| Year | Property taxes | Tax assessment |
|---|---|---|
| 2025 | $2,618 -0.7% | $224,400 +4% |
| 2024 | $2,636 +12.8% | $215,700 |
| 2023 | $2,338 +9.5% | $215,700 +14.9% |
| 2022 | $2,134 -2.6% | $187,800 +8.7% |
| 2021 | $2,191 +0.6% | $172,700 |
| 2020 | $2,177 +7.5% | $172,700 -2.2% |
| 2019 | $2,025 +8.4% | $176,600 +9.3% |
| 2018 | $1,869 +9.4% | $161,500 +3.3% |
| 2017 | $1,708 +1.2% | $156,400 +7.8% |
| 2016 | $1,687 +4.7% | $145,100 +6.1% |
| 2014 | $1,611 +3.3% | $136,800 |
| 2013 | $1,559 -0.3% | $136,800 +0.1% |
| 2012 | $1,563 +1.3% | $136,600 -0.4% |
| 2011 | $1,542 +0.7% | $137,200 |
| 2010 | $1,531 +10.8% | $137,200 |
| 2009 | $1,382 -1.6% | $137,200 |
| 2007 | $1,403 -16% | $137,200 |
| 2006 | $1,670 | $137,200 +14% |
| 2005 | -- | $120,300 +63.9% |
| 2002 | $1,746 +4.4% | $73,400 +200% |
| 2001 | $1,673 | $24,470 |
Find assessor info on the county website
Neighborhood: 46060
Nearby homes
- $299,4003 bd2 ba1.7k sqft624 Holly Ct, Noblesville, IN 46060Off Market
- $401,9003 bd3 ba2k sqft640 Holly Ct, Noblesville, IN 46060Off Market
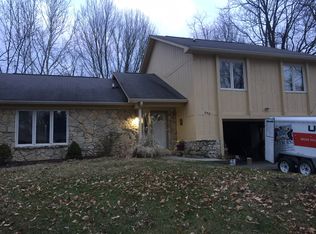
- $260,4003 bd1 ba1k sqft354 Beechwood Dr, Noblesville, IN 46060Off Market

- $328,7004 bd1 ba1.6k sqft360 Beechwood Dr, Noblesville, IN 46060Off Market
- $283,5003 bd1 ba1.2k sqft348 Beechwood Dr, Noblesville, IN 46060Off Market
- $238,4002 bd1 ba1.2k sqft616 Holly Ct, Noblesville, IN 46060Off Market
- $321,2003 bd2 ba1.7k sqft635 Holly Ct, Noblesville, IN 46060Off Market
- $374,0003 bd2 ba1.8k sqft342 Beechwood Dr, Noblesville, IN 46060Off Market
Nearby schools
GreatSchools rating
- 8/10North Elementary SchoolGrades: PK-5Distance: 0.9 mi
- 9/10Noblesville West Middle SchoolGrades: 6-8Distance: 1.3 mi
- 10/10Noblesville High SchoolGrades: 9-12Distance: 1.4 mi
Schools provided by the listing agent
- High: Noblesville High School
Source: MIBOR as distributed by MLS GRID. This data may not be complete. We recommend contacting the local school district to confirm school assignments for this home.
Get a cash offer in 3 minutes
Find out how much your home could sell for in as little as 3 minutes with a no-obligation cash offer.
Estimated market value
$340,000
Get a cash offer in 3 minutes
Find out how much your home could sell for in as little as 3 minutes with a no-obligation cash offer.
Estimated market value
$340,000
- Indiana
- Hamilton County
- Noblesville
- 46060
- 632 Holly Ct
Nearby cities
Nearby neighborhoods
Nearby zip codes
Other Noblesville Topics
