Welcome to comfortable, low-maintenance living in this beautifully updated first-floor condo offering 2 bedrooms, 2 full bathrooms, and 1,088 square feet of well-designed space. The ground-level location means no stairs and easy everyday access, making it ideal for a wide range of lifestyles.
Inside, you’ll find a bright and inviting layout with modern updates throughout. The living area flows naturally into the dining space, creating an open feel that works perfectly for both daily living and entertaining. The updated finishes provide a clean, move-in-ready environment so you can simply unpack and enjoy.
The primary suite features a private full bath and comfortable space to relax, while the second bedroom offers flexibility for guests, a home office, or hobbies. A second full bathroom adds convenience and privacy for visitors or shared living arrangements.
This home also includes a shared garage — a highly desirable feature offering secure parking and protection from the elements — along with an additional dedicated storage area for seasonal items and extra belongings.
Step outside and take advantage of the community amenities designed to enhance your lifestyle. Enjoy warm days at the swimming pool, stay active on the tennis courts, or gather with neighbors and friends at the clubhouse. The community offers a balance of recreation and relaxation without the maintenance responsibilities of a single-family home.
Whether you're a first-time buyer, someone looking to simplify, or searching for an easy lock-and-leave option, this condo provides comfort, convenience, and value. Move-in ready and waiting for its next owner!
Closed
Listed by: MO Realty • Austin Behlmann • Contact: 636-544-9026
Bought with: Lux Properties
Price Unknown
632 Homerun Dr #33N, O'Fallon, MO 63366
2beds
1,088sqft
Condominium
Built in 2002
-- sqft lot
$160,600 Zestimate®
$--/sqft
$1,608 Estimated rent
Home value
$160,600
$151,000 - $172,000
$1,608/mo
Zestimate® history
Owner options
List your home for rent
$1,608/mo
Rent Zestimate®
Find your next renter with Zillow Rental Manager. Plus, with online applications, you can quickly screen prospective tenants – for free.
$1,608/mo
Rent Zestimate®
Refinance and save
$497/mo
Est. payment
Refinancing to a lower rate could help reduce your monthly payments and save thousands over the life of the loan.
$497/mo
Est. payment
Explore your selling options
Work with a Zillow partner agent
Leverage their expertise and Zillow's premium Showcase listings to get your home seen by more buyers.
Get startedList with your own agent
Get your home in front of millions of buyers by listing it on Zillow.
Learn how to do itSell it yourself
Take full control of how buyers see your home on Zillow by listing For Sale by Owner (FSBO).
List your homeWhat's special
Swimming poolTennis courtsBeautifully updated first-floor condoModern updates throughoutBright and inviting layout
Zillow last checked:
Listing updated:
Listed by:
Austin Behlmann 636-544-9026,
MO Realty
Bought with:
Tammy Campbell, 2014036280
Lux Properties
Source: MARIS,MLS#: 26008995 Originating MLS: St. Charles County Association of REALTORS
Originating MLS: St. Charles County Association of REALTORSFacts & features
Interior
Bedrooms & bathrooms
- Bedrooms: 2
- Bathrooms: 2
- Full bathrooms: 2
- Main level bathrooms: 2
- Main level bedrooms: 2
Primary bedroom
- Features: Floor Covering: Laminate
- Level: Main
- Area: 154
- Dimensions: 14x11
Bedroom
- Features: Floor Covering: Laminate
- Level: Main
- Area: 110
- Dimensions: 11x10
Dining room
- Features: Floor Covering: Laminate
- Level: Main
- Area: 100
- Dimensions: 10x10
Great room
- Features: Floor Covering: Laminate
- Level: Main
- Area: 209
- Dimensions: 19x11
Kitchen
- Features: Floor Covering: Laminate
- Level: Main
- Area: 100
- Dimensions: 10x10
Heating
- Forced Air
Cooling
- Electric
Features
- Has fireplace: No
Interior area
- Total structure area: 1,088
- Total interior livable area: 1,088 sqft
- Finished area above ground: 1,088
Property
Parking
- Total spaces: 1
- Parking features: Garage - Attached
- Attached garage spaces: 1
Features
- Levels: One
Lot
- Size: 1,019 Square Feet
- Features: Corner Lot, Gentle Sloping
Details
- Parcel number: 2004191590I033N.0000000
- Special conditions: Standard
Construction
Type & style
- Home type: Condo
- Architectural style: Modern
- Property subtype: Condominium
Materials
- Brick, Vinyl Siding
Condition
- Year built: 2002
Utilities & green energy
- Electric: Ameren
- Sewer: Public Sewer
- Water: Public
- Utilities for property: Cable Available, Electricity Available
Community & HOA
Community
- Subdivision: Homefield Gardens Bldg 1
HOA
- Has HOA: Yes
- Amenities included: Clubhouse, Parking, Pool, Tennis Court(s)
- Services included: Clubhouse, Maintenance Grounds, Maintenance Parking/Roads, Repairs, Common Area Maintenance, Exterior Maintenance, Pool, Sewer, Snow Removal, Trash, Water
- HOA fee: $497 monthly
- HOA name: Homefield Gardens
Location
- Region: Ofallon
Financial & listing details
- Annual tax amount: $2,077
- Date on market: 2/20/2026
- Cumulative days on market: 15 days
- Listing terms: Cash,Conventional
- Electric utility on property: Yes
Price history
| Date | Event | Price |
|---|---|---|
| 4/8/2026 | Sold | -- |
Source:  MARIS #26008995 Report a problem MARIS #26008995 Report a problem | ||
| 3/9/2026 | Pending sale | $164,900$152/sqft |
Source: MARIS #26008995 Report a problem | ||
| 2/20/2026 | Listed for sale | $164,900$152/sqft |
Source: MARIS #26008995 Report a problem | ||
| 7/1/2025 | Listing removed | $164,900$152/sqft |
Source: MARIS #25007177 Report a problem | ||
| 6/13/2025 | Price change | $164,900-5.7%$152/sqft |
Source: MARIS #25007177 Report a problem | ||
| 4/22/2025 | Price change | $174,900-5.2%$161/sqft |
Source: MARIS #25007177 Report a problem | ||
| 3/26/2025 | Price change | $184,500-0.2%$170/sqft |
Source: MARIS #25007177 Report a problem | ||
| 3/13/2025 | Price change | $184,900-2.6%$170/sqft |
Source: MARIS #25007177 Report a problem | ||
| 2/18/2025 | Listed for sale | $189,900+8.5%$175/sqft |
Source: MARIS #25007177 Report a problem | ||
| 3/12/2024 | Sold | -- |
Source: MARIS #24008345 Report a problem | ||
| 2/19/2024 | Pending sale | $175,000$161/sqft |
Source: MARIS #24008345 Report a problem | ||
| 2/15/2024 | Listed for sale | $175,000+16.7%$161/sqft |
Source: MARIS #24008345 Report a problem | ||
| 8/1/2023 | Listing removed | -- |
Source: MARIS #23043248 Report a problem | ||
| 7/27/2023 | Listed for sale | $150,000$138/sqft |
Source: MARIS #23043248 Report a problem | ||
Public tax history
Tax history is unavailable.
Neighborhood: 63366
Nearby homes
- $160,6002 bd2 ba1k sqft632 Homerun Dr, O'Fallon, MO 63366Off Market
- $--2 bd2 ba1k sqft634 Homerun Dr #34N, O'Fallon, MO 63366Sold

- $131,1002 bd2 ba1k sqft634 Homerun Dr, O'Fallon, MO 63366Off Market
- $159,9002 bd2 ba1k sqft636 Homerun Dr, O'Fallon, MO 63366Off Market
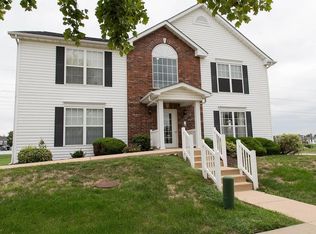
- $147,8002 bd2 ba9.9k sqft638 Homerun Dr, O'Fallon, MO 63366Off Market
- $--2 bd2 ba992 sqft638 Homerun Dr #36N, O'Fallon, MO 63366Sold
- $180,6002 bd2 ba1k sqft640 Homerun Dr, O'Fallon, MO 63366Off Market
- $175,7002 bd2 ba1k sqft642 Homerun Dr, O'Fallon, MO 63366Off Market
Nearby schools
GreatSchools rating
- 8/10Westhoff Elementary SchoolGrades: K-5Distance: 0.2 mi
- 8/10Ft. Zumwalt North Middle SchoolGrades: 6-8Distance: 1.8 mi
- 9/10Ft. Zumwalt North High SchoolGrades: 9-12Distance: 1.2 mi
Schools provided by the listing agent
- Elementary: Westhoff Elem.
- Middle: Ft. Zumwalt North Middle
- High: Ft. Zumwalt North High
Source: MARIS. This data may not be complete. We recommend contacting the local school district to confirm school assignments for this home.
Get a cash offer in 3 minutes
Find out how much your home could sell for in as little as 3 minutes with a no-obligation cash offer.
Estimated market value
$160,600
Get a cash offer in 3 minutes
Find out how much your home could sell for in as little as 3 minutes with a no-obligation cash offer.
Estimated market value
$160,600
- Missouri
- Saint Charles County
- O Fallon
- 63366
- 632 Homerun Dr Unit 33N
Nearby cities
Nearby zip codes
Other O Fallon Topics
