Seller is offering up to $5,000 towards closing costs and an additional $5,000 with use of preferred lender. Discover unparalleled modern design and custom craftsmanship in this exquisite 4-bedroom, 3.5-bathroom residence, perfectly situated on a private .65-acre cul-de-sac lot with NO HOA restrictions! From the striking curb appeal featuring contrasting brick and siding, contemporary garage doors, and wood accents, you'll know this home is special. Step inside to an expansive, light-filled great room boasting vaulted ceilings, elegant flooring, and a dramatic floor-to-ceiling Venetian-style gas fireplace. The open layout flows seamlessly into the gourmet chef's kitchen, equipped with a large island, quartz countertops, premium cabinetry, an 8-burner gas range with double oven, pot filler, and a convenient butler's pantry. Retreat to the luxurious primary suite, your private sanctuary featuring direct access to the covered back patio, a spa-like ensuite bathroom with a freestanding soaking tub, expansive walk-in glass shower, and dual vanities. Don't miss the incredibly spacious custom walk-in closet with built-in organization and a dedicated vanity area. Thoughtful design continues with a private guest bedroom with its own ensuite bath, plus two additional generously sized bedrooms sharing a well-appointed bathroom. Enjoy outdoor living on the covered patio overlooking the peaceful, wooded yard. This is sophisticated, effortless living without the constraints of an HOA. Don't miss the opportunity to own this exceptional custom build where no detail has been overlooked! Additional features include tankless hot water heater, electric vehicle charging station, surround exterior sidewalk and LED lighted anti-fog frameless mirrors! Schedule your showing today.
Closed
$559,800
632 Hunters Cove Ln, Loganville, GA 30052
4beds
2,224sqft
Single Family Residence
Built in 2025
0.65 Acres Lot
$568,100 Zestimate®
$252/sqft
$2,425 Estimated rent
Home value
$568,100
$472,000 - $687,000
$2,425/mo
Zestimate® history
Owner options
List your home for rent
$2,425/mo
Rent Zestimate®
Find your next renter with Zillow Rental Manager. Plus, with online applications, you can quickly screen prospective tenants – for free.
$2,425/mo
Rent Zestimate®
Refinance and save
$3,471/mo
Est. payment
Refinancing to a lower rate could help reduce your monthly payments and save thousands over the life of the loan.
$3,471/mo
Est. payment
Explore your selling options
Work with a Zillow partner agent
Leverage their expertise and Zillow's premium Showcase listings to get your home seen by more buyers.
Get startedList with your own agent
Get your home in front of millions of buyers by listing it on Zillow.
Learn how to do itSell it yourself
Take full control of how buyers see your home on Zillow by listing For Sale by Owner (FSBO).
List your homeWhat's special
Zillow last checked:
Listing updated:
Listed by:
Martina Pusbach 770-241-4707,
Preferred GA Properties LLC
Bought with:
Naiverh C Castelao, 304619
Virtual Properties Realty.com
Source: GAMLS,MLS#: 10551171
Facts & features
Interior
Bedrooms & bathrooms
- Bedrooms: 4
- Bathrooms: 4
- Full bathrooms: 3
- 1/2 bathrooms: 1
- Main level bathrooms: 3
- Main level bedrooms: 4
Rooms
- Room types: Laundry
Kitchen
- Features: Breakfast Area, Kitchen Island, Solid Surface Counters, Walk-in Pantry
Heating
- Central, Electric, Heat Pump
Cooling
- Ceiling Fan(s), Central Air, Electric, Heat Pump
Appliances
- Included: Dishwasher, Disposal, Double Oven, Gas Water Heater, Microwave, Refrigerator
- Laundry: Other
Features
- Double Vanity, High Ceilings, Master On Main Level, Split Bedroom Plan, Vaulted Ceiling(s), Walk-In Closet(s)
- Flooring: Laminate, Other
- Windows: Double Pane Windows
- Basement: None
- Attic: Pull Down Stairs
- Number of fireplaces: 1
- Fireplace features: Factory Built, Gas Starter, Living Room
- Common walls with other units/homes: No Common Walls
Interior area
- Total structure area: 2,224
- Total interior livable area: 2,224 sqft
- Finished area above ground: 2,224
- Finished area below ground: 0
Property
Parking
- Total spaces: 3
- Parking features: Garage, Garage Door Opener, Kitchen Level, Off Street
- Has garage: Yes
Accessibility
- Accessibility features: Accessible Doors, Accessible Entrance, Accessible Full Bath, Accessible Kitchen
Features
- Levels: One
- Stories: 1
- Patio & porch: Patio
- Body of water: None
Lot
- Size: 0.65 Acres
- Features: Cul-De-Sac, Private
- Residential vegetation: Cleared, Grassed, Partially Wooded
Details
- Parcel number: NL10C009
Construction
Type & style
- Home type: SingleFamily
- Architectural style: Ranch
- Property subtype: Single Family Residence
Materials
- Brick, Other
- Foundation: Slab
- Roof: Composition
Condition
- New Construction
- New construction: Yes
- Year built: 2025
Details
- Warranty included: Yes
Utilities & green energy
- Electric: 220 Volts
- Sewer: Public Sewer
- Water: Public
- Utilities for property: Cable Available, Electricity Available, Natural Gas Available, Phone Available, Sewer Available, Water Available
Green energy
- Energy efficient items: Appliances, Insulation, Thermostat, Water Heater
Community & HOA
Community
- Features: None
- Security: Smoke Detector(s)
- Subdivision: Hunters Cove
HOA
- Has HOA: No
- Services included: None
Location
- Region: Loganville
Financial & listing details
- Price per square foot: $252/sqft
- Annual tax amount: $630
- Date on market: 6/26/2025
- Cumulative days on market: 16 days
- Listing agreement: Exclusive Right To Sell
- Listing terms: Cash,Conventional,FHA,VA Loan
- Electric utility on property: Yes
Price history
| Date | Event | Price |
|---|---|---|
| 8/20/2025 | Sold | $559,800$252/sqft |
Source:  GAMLS #10551171 Report a problem GAMLS #10551171 Report a problem | ||
| 8/13/2025 | Pending sale | $559,800$252/sqft |
Source: GAMLS #10551171 Report a problem | ||
| 8/13/2025 | Listed for sale | $559,800$252/sqft |
Source: GAMLS #10551171 Report a problem | ||
| 7/17/2025 | Pending sale | $559,800$252/sqft |
Source:  FMLS GA #7604328 Report a problem FMLS GA #7604328 Report a problem | ||
| 6/5/2025 | Price change | $559,800-1.4%$252/sqft |
Source: GAMLS #10524855 Report a problem | ||
| 4/18/2025 | Listed for sale | $567,900$255/sqft |
Source: FMLS GA #7561290 Report a problem | ||
Public tax history
Tax history is unavailable.
Neighborhood: 30052
Nearby homes
- $257,6003 bd2 ba1.3k sqft641 Hunters Ln, Loganville, GA 30052Off Market
- $292,4003 bd2 ba1.3k sqft640 Hunters Ln, Loganville, GA 30052Off Market
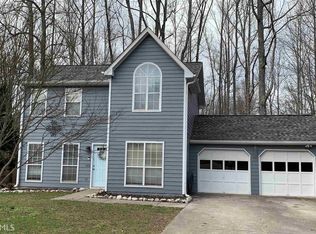
- $284,9003 bd2 ba1.3k sqft640 Hunters Cove Ln, Loganville, GA 30052Off Market

- $252,100-- bd2 ba1.2k sqft628 Hunters Ln, Loganville, GA 30052Off Market
- $288,9003 bd3 ba1.3k sqft636 Hunters Cove Ln, Loganville, GA 30052Off Market
- $287,000-- bd2 ba1.5k sqft645 Hunters Ln, Loganville, GA 30052Off Market
- $301,2003 bd2 ba1.2k sqft644 Hunters Ln, Loganville, GA 30052Off Market
- $315,0003 bd2 ba2k sqft624 Hunters Cove Ln, Loganville, GA 30052Off Market
Nearby schools
GreatSchools rating
- 6/10Bay Creek Elementary SchoolGrades: PK-5Distance: 0.7 mi
- 6/10Loganville Middle SchoolGrades: 6-8Distance: 1.1 mi
- 9/10Loganville High SchoolGrades: 9-12Distance: 1 mi
Schools provided by the listing agent
- Elementary: Bay Creek
- Middle: Loganville
- High: Loganville
Source: GAMLS. This data may not be complete. We recommend contacting the local school district to confirm school assignments for this home.
Get a cash offer in 3 minutes
Find out how much your home could sell for in as little as 3 minutes with a no-obligation cash offer.
Estimated market value
$568,100
Get a cash offer in 3 minutes
Find out how much your home could sell for in as little as 3 minutes with a no-obligation cash offer.
Estimated market value
$568,100
- Georgia
- Walton County
- Loganville
- 30052
- 632 Hunters Cove Ln
Nearby cities
Nearby zip codes
Other Loganville Topics
