Skip main navigation
Pre-foreclosure
  • Est. $233,300

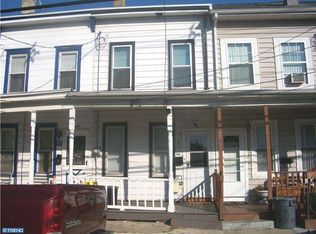
    632 Indiana Ave, Trenton, NJ 08638

    2beds
    1,118sqft
    Townhouse
    Built in 1912
    1,260 Square Feet Lot
    $233,300 Zestimate®
    $209/sqft
    $-- HOA

    What's special

    Gas heat
    This 2 bedroom and 2 full bath rowhouse is being sold "as-is." It has gas heat with the washer and dryer in the basement. The back yard backs up to an alley. One bedroom is fairly large with a walk-in closet. The property also has an unfinished walk up attic.
    221 days
    |
    5
    |
    0
    |

    Zillow last checked:

    Listing updated:

    Listed by:

    Scott Zapolski 609-651-0515,

    Corcoran Sawyer Smith - Pennington

    Source: Bright MLS,MLS#: NJME2039418MLS Logo

      Facts & features

      Interior

      Bedrooms & bathrooms
      • Bedrooms: 2
      • Bathrooms: 2
      • Full bathrooms: 2
      • Main level bathrooms: 1
      Rooms
      • Room types: Living Room, Bedroom 2, Kitchen, Family Room, Bathroom 1
      Basement
      • Area: 0
      Heating
      • Radiator, Natural Gas
      Cooling
      • None
      Appliances
      • Included: Dryer, Refrigerator, Washer, Gas Water Heater
      • Laundry: In Basement
      Features
      • Attic, Ceiling Fan(s), Kitchen - Galley, Bathroom - Stall Shower, Bathroom - Tub Shower
      • Flooring: Wood, Carpet
      • Basement: Full,Unfinished,Windows
      • Has fireplace: No
      Interior area
      • Total structure area: 1,118
      • Total interior livable area: 1,118 sqft
      • Finished area above ground: 1,118
      • Finished area below ground: 0

      Property

      Parking
      • Parking features: On Street
      • Has uncovered spaces: Yes
      Accessibility
      • Accessibility features: None
      Features
      • Levels: Two
      • Stories: 2
      • Exterior features: Sidewalks
      • Pool features: None
      • Has view: Yes
      • View description: City
      • Frontage type: Road Frontage
      Lot
      • Size: 1,260 Square Feet
      • Dimensions: 12.60 x 100.00
      • Features: Level, Rear Yard, Middle Of Block
      Details
      • Additional structures: Above Grade, Below Grade
      • Parcel number: 112440200008
      • Zoning: RESIDENTIAL
      • Special conditions: Standard

      Construction

      Type & style
      • Home type: Townhouse
      • Architectural style: Colonial,Traditional
      • Property subtype: Townhouse
      Materials
      • Frame
      • Foundation: Brick/Mortar, Stone
      • Roof: Asbestos Shingle,Tar/Gravel
      Condition
      • Average
      • New construction: No
      • Year built: 1912

      Utilities & green energy

      • Sewer: Public Sewer
      • Water: Public
      • Utilities for property: Natural Gas Available, Sewer Available, Water Available, Cable Available, Electricity Available

      Community & HOA

      Community
      • Subdivision: Top Road
      HOA
      • Has HOA: No
      Location
      • Region: Trenton
      • Municipality: TRENTON CITY

      Financial & listing details

      • Price per square foot: $209/sqft
      • Tax assessed value: $40,800
      • Annual tax amount: $2,226
      • Date on market: 2/9/2024
      • Listing agreement: Exclusive Right To Sell
      • Listing terms: Cash,Conventional,FHA 203(k)
      • Inclusions: Washer, Dryer, Refrigerator In Strictly "as-is Condition."
      • Exclusions: None
      • Ownership: Fee Simple

      Visit our professional directory to find a foreclosure specialist in your area that can help with your home search.

      Find a foreclosure agent

        Foreclosure details

        Estimated market value

        $233,300

        $215,000 - $254,000

        $2,239/mo

        Price history

        DateEventPrice
        4/23/2024Sold$165,000+3.8%$148/sqft
        Source: Bright MLS #NJME2039418 Report a problem
        3/1/2024Pending sale$159,000$142/sqft
        Source: Bright MLS #NJME2039418 Report a problem
        2/26/2024Contingent$159,000$142/sqft
        Source: Bright MLS #NJME2039418 Report a problem
        2/14/2024Listed for sale$159,000$142/sqft
        Source: Bright MLS #NJME2039418 Report a problem

        Public tax history

        YearProperty taxesTax assessment
        2025$2,367 $40,800
        2024$2,367 +4.5%$40,800
        2023$2,266 $40,800
        2022$2,266 +0.3%$40,800
        2021$2,258 +1.6%$40,800
        2020$2,222 +4.5%$40,800
        2019$2,127 +5.2%$40,800
        2018$2,022 -43.5%$40,800
        2017$3,578 +0.3%$40,800 -34.4%
        2016$3,566 +0.5%$62,200
        2015$3,549 +0.6%$62,200
        2014$3,527 +2.5%$62,200
        2013$3,442 -1.8%$62,200
        2012$3,506 +2.9%$62,200
        2011$3,407 +16.8%$62,200
        2010$2,917 +7%$62,200
        2009$2,726 +4.6%$62,200
        2008$2,606 +2.2%$62,200
        2007$2,550 $62,200
        2006-- $62,200
        2005-- $62,200
        2004-- $62,200
        2003-- $62,200
        2002-- $62,200
        2001-- $62,200
        Find assessor info on the county website

        Monthly payment

        Estimated monthly payment$1,822
        All calculations are estimates and provided by Zillow, Inc. for informational purposes only. Actual amounts may vary.
        HOA fees may include property taxes on listings classified as Co-Ops. Contact the listing agent and/or owner for fee details.
        Mortgage interest rates are dependent on a number of factors, including credit score, down payment, and repayment length. Interest rate data provided by Zillow Group Marketplace, Inc. as of 1/1/1970 from various mortgage lenders with which we have lead or other similar arrangements; the Estimated Payment is an average of those rates.
        See how much you could borrow to make a competitive offer.

        Climate risks

        Neighborhood: Top Road

        Getting around

        82 / 100
        Very Walkable
        34 / 100
        Some Transit
        70 / 100
        Very Bikeable

        Nearby schools

        GreatSchools rating
        Schools provided by the listing agent
        • High: Trenton Central H.s.
        • District: Trenton Public Schools

        Source: Bright MLS. This data may not be complete. We recommend contacting the local school district to confirm school assignments for this home.

        Similar homes