Skip main navigation
Under contract
  • $335,000

    632 Indiana St, Rapid City, SD 57701

    4beds
    1,608sqft
    : 
    $2,145/mo
    Get pre-qualified
    Site Built
    Built in 1953
    7,840 Square Feet Lot
    $331,000 Zestimate®
    $208/sqft
    $-- HOA

    What's special

    Mature treesBeautifully maintained park-like backyardSeparate garden areaBlooming lilac hedgesAdditional one-car carportDedicated laundry areaConvenient alley access
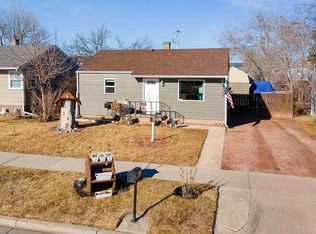
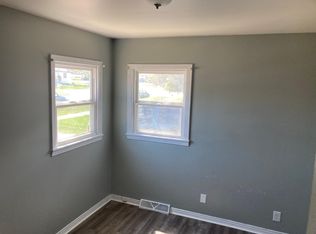
    Listed by Austin Stiles, KWBH, 605-391-4820. Finding a home that's been this well cared for at an affordable price doesn't happen often- until now! Welcome to 632 Indiana St.- an impeccably maintained ranch-style home with a fully finished basement has the space and quality updates you've been looking for. Natural light pours through corner windows into the comfortable living room, and beautiful hardwood floors run throughout the main level. The oversized L-shaped kitchen offers ample cabinet and counter space, stainless steel appliances, and an eat in dining area that opens to the back yard. Two bedrooms and a full bathroom complete the main level. Downstairs, the finished basement adds valuable living space, with a cozy family room with 2 storage closets, 2 additional bedrooms (NTC for window size), a second bathroom with a walk-in shower, and a dedicated laundry area. Outside, you'll appreciate the detached 2-car garage with 220V electricity and convenient alley access, an additional one-car carport, and a beautifully maintained, park-like backyard, all on a .18acre corner lot! Mature trees, blooming lilac hedges, established landscaping, a separate garden area, and a sprinkler system create a private outdoor retreat that's been cared for just as thoughtfully as the home itself. Drip system in place for garden, perennials and lilacs. If you're ready for more space without sacrificing value, this is the property you won't want to miss. Call today to make it your next HOME!
    40 days
    |
    117
    |
    3
    |

    Likely to sell faster than

    Zillow last checked:

    Listing updated:

    Listed by:

    Austin Stiles,

    Keller Williams Realty Black Hills SP

    Source: Mount Rushmore Area AOR,MLS#: 89534MLS Logo

      Facts & features

      Interior

      Bedrooms & bathrooms
      • Bedrooms: 4
      • Bathrooms: 2
      • Full bathrooms: 2
      • Main level bathrooms: 1
      • Main level bedrooms: 2
      Primary bedroom
      • Level: Main
      • Area: 117
      • Dimensions: 13 x 9
      Bedroom 2
      • Level: Main
      • Area: 99
      • Dimensions: 11 x 9
      Bedroom 3
      • Level: Basement
      • Area: 80
      • Dimensions: 8 x 10
      Bedroom 4
      • Level: Basement
      • Area: 99
      • Dimensions: 11 x 9
      Dining room
      • Level: Main
      Kitchen
      • Level: Main
      • Dimensions: 14 x 16
      Living room
      • Level: Main
      • Area: 176
      • Dimensions: 16 x 11
      Heating
      • Natural Gas
      Cooling
      • Refrig. C/Air
      Appliances
      • Included: Refrigerator, Electric Range Oven, Microwave, Washer, Dryer
      Features
      • Flooring: Carpet, Wood, Vinyl
      • Basement: Full
      • Has fireplace: No
      Interior area
      • Total structure area: 1,608
      • Total interior livable area: 1,608 sqft

      Property

      Parking
      • Total spaces: 2
      • Parking features: Two Car, Detached, Carport/1 Car
      • Garage spaces: 2
      • Carport spaces: 1
      • Covered spaces: 3
      Features
      • Patio & porch: Porch Open, Open Deck
      • Exterior features: Sprinkler System
      Lot
      • Size: 7,840 Square Feet
      Details
      • Parcel number: 3712154010

      Construction

      Type & style
      • Home type: SingleFamily
      • Architectural style: Ranch
      • Property subtype: Site Built
      Materials
      • Frame
      • Roof: Composition
      Condition
      • Year built: 1953

      Community & HOA

      Location
      • Region: Rapid City

      Financial & listing details

      • Price per square foot: $208/sqft
      • Tax assessed value: $268,200
      • Annual tax amount: $2,928
      • Date on market: 7/16/2026
      • Road surface type: Paved

        Estimated market value

        $331,000

        $314,000 - $348,000

        $2,037/mo

        Price history

        DateEventPrice
        7/24/2026Contingent$335,000$208/sqft
        Source: Mount Rushmore Area AOR #89534 Report a problem
        7/16/2026Listed for sale$335,000$208/sqft
        Source: Mount Rushmore Area AOR #89534 Report a problem

        Public tax history

        YearProperty taxesTax assessment
        2025$2,928 +10%$268,200 +1.5%
        2024$2,661 +6%$264,200 +12.6%
        2023$2,511 +5.8%$234,700 +14.7%
        2022$2,374 $204,600 +16.8%
        2021-- $175,100 +9.2%
        2020$2,244 +7.5%$160,400 +9.1%
        2019$2,087 +3.7%$147,000 +4.1%
        2018$2,012 +5.8%$141,200 +3.2%
        2017$1,902 $136,800 +6.4%
        2016$1,902 -2.8%$128,600 -1.8%
        2015$1,957 $131,000 +3.5%
        2014$1,957 $126,600 +10.3%
        2012-- $114,800
        Find assessor info on the county website

        Monthly payment

        Est. payment

        Payment breakdown

        Explore the cost of this home by adjusting the details. Changes won't be saved.
        All calculations are estimates and provided by Zillow, Inc. for informational purposes only. Actual amounts may vary.
        HOA fees may include property taxes on listings classified as Co-Ops. Contact the listing agent and/or owner for fee details.
        See how much you could borrow to make a competitive offer.

        Climate risks

        Neighborhood: 57701

        Getting around

        67 / 100
        Somewhat Walkable
        49 / 100
        Somewhat Bikeable

        Nearby schools

        GreatSchools rating

        A local agent can set up tours, give advice and negotiate with sellers.

        A local lender can help you make sure your offer is ready when you are.

        Browse local experts

        Similar homes