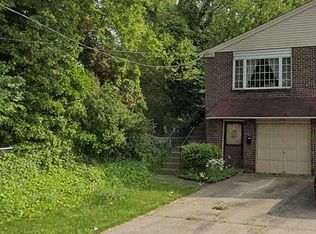
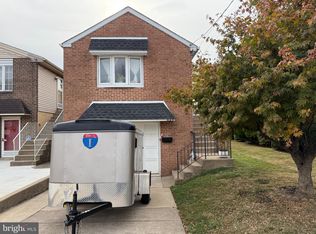
Great investment deal in the Lawndale Neighborhood of Philadelphia, PA over on 632 Knorr St, Philadelphia, PA 19111. It's a 4 Bedroom with 3 bath and has 1,665 sq. ft., currently owner occupied. Perfect for investors or savvy buyers. This property offers endless possibilities: flip it, rent it, hold it, or customize it to suit your vision! Additional information -Garage was converted into Living space with an extra Bedroom - Spacious Backyard -Den Area Leading to the Back yard -In Unit Washer/Dryer Terms: Cash, Hard or Private Money only. The property comes in "AS-IS" condition. Buyer pays all closing costs, escrow fees, and transfer tax. Open escrow with a $5,000 non-refundable earnest deposit to our title company of choice. Buyer to verify all information as seller makes no claims or warranties expressed or implied. Buyer must perform due diligence and hold seller harmless. NONE of the info above is deemed accurate and is for informational purposes only. Seller and its members or representatives make no guarantees concerning property condition, value, characteristics, or financial benefits.
Sold for $230,000
Zillow last checked:
Listing updated:
Bought with:
NON MEMBER, 0225194075
Non Subscribing Office
Source: Bright MLS,MLS#: PAPH2496208
Price history
| Date | Event | Price |
|---|---|---|
| 8/5/2025 | Sold | $230,000-9.8%$138/sqft |
Source:  Bright MLS #PAPH2496208 Report a problem Bright MLS #PAPH2496208 Report a problem | ||
| 7/24/2025 | Pending sale | $255,000$153/sqft |
Source: Bright MLS #PAPH2496208 Report a problem | ||
| 7/16/2025 | Price change | $255,000-2.9%$153/sqft |
Source: Bright MLS #PAPH2496208 Report a problem | ||
| 6/18/2025 | Listed for sale | $262,500+14.1%$158/sqft |
Source: Bright MLS #PAPH2496208 Report a problem | ||
| 6/1/2023 | Listing removed | -- |
Source: Bright MLS #PAPH999958 Report a problem | ||
| 8/28/2021 | Sold | $230,000$138/sqft |
Source: Public Record Report a problem | ||
| 5/31/2021 | Sold | $230,000+7%$138/sqft |
Source: Agent Provided Report a problem | ||
| 3/26/2021 | Pending sale | $215,000$129/sqft |
Source: Bright MLS #PAPH999958 Report a problem | ||
| 3/25/2021 | Listed for sale | $215,000+19.4%$129/sqft |
Source: Bright MLS #PAPH999958 Report a problem | ||
| 10/16/2015 | Sold | $180,000-5.2%$108/sqft |
Source: Public Record Report a problem | ||
| 6/21/2015 | Listed for sale | $189,900$114/sqft |
Source: Crossroads Realty Services #6597063 Report a problem | ||
Get a cash offer in 3 minutes
Find out how much your home could sell for in as little as 3 minutes with a no-obligation cash offer.
Estimated market value
$234,100
