BACK ON MARKET NO FAULT TO THE SELLER. BUYER WAS UNABLE TO SELL THEIR HOME.
Welcome to 632 Kokomo Ave located in the Compass Lake subdivision. This custom built modular home sits on a 1.05 acre corner lot with plenty of room for horses, gardening, extra space to add a swimming pool or all of the above if you so choose.
The home itself is 3 bed 2 bath and was constructed in 2015. The interior features Moen faucets, bullnose corners throughout, custom tile flooring, a large garden tub, a large walk in pantry, and custom 155mph wind resistant windows and french doors. As you walk to the front of the home you will find a covered front porch with a small Koi pond attached, which is the perfect place to sit in the morning to enjoy your coffee. The seller will leave some of the koi fish if the buyer would like them.
The property features another small pond, chicken coop, large grey shed that is hardwired with security cameras, AC, and power, and even a large fallout shelter/storm shelter behind the home that is equipped with electricity, geo heating/cooling, and water. The gate to access the main driveway is wired with electricity which will make transitioning to an automatic gate simple if you choose. In addition to that, the trees that line the driveway are also wired for ambient lighting.
The home is currently hardwired with Century Link for internet and uses Dish for cable. All power utilities are underground which means less power outages during storms.
This home and the land it sits on have so much to offer and loads of possibilities. The washer and dryer will not convey with the sale of the home as well as the bright blue shed. All other appliances will convey including the large grey shed. Furniture is negotiable as well as the koi fish. Schedule your private showing today to see everything this property has to offer!
Sold for $242,500
$242,500
632 Kokomo Ave, Alford, FL 32420
3beds
1,508sqft
Single Family Residence
Built in 2015
1.05 Acres Lot
$237,300 Zestimate®
$161/sqft
$1,630 Estimated rent
Home value
$237,300
Estimated sales range
Not available
$1,630/mo
Zestimate® history
Owner options
List your home for rent
$1,630/mo
Rent Zestimate®
Find your next renter with Zillow Rental Manager. Plus, with online applications, you can quickly screen prospective tenants – for free.
$1,630/mo
Rent Zestimate®
Refinance and save
$1,685/mo
Est. payment
Refinancing to a lower rate could help reduce your monthly payments and save thousands over the life of the loan.
$1,685/mo
Est. payment
Explore your selling options
Work with a Zillow partner agent
Leverage their expertise and Zillow's premium Showcase listings to get your home seen by more buyers.
Get startedList with your own agent
Get your home in front of millions of buyers by listing it on Zillow.
Learn how to do itSell it yourself
Take full control of how buyers see your home on Zillow by listing For Sale by Owner (FSBO).
List your homeWhat's special
Chicken coopSmall pondCovered front porchSmall koi pondLarge garden tubCustom tile flooringCorner lot
Zillow last checked:
Listing updated:
Listed by:
Mary E Scott 850-319-8983,
Foundation Real Estate Agency LLC
Bought with:
Mary E Scott
Foundation Real Estate Agency LLC
Source: CPAR,MLS#: 766105 Originating MLS: Central Panhandle Association of REALTORS
Originating MLS: Central Panhandle Association of REALTORSFacts & features
Interior
Bedrooms & bathrooms
- Bedrooms: 3
- Bathrooms: 2
- Full bathrooms: 2
Rooms
- Room types: Bedroom, Dining Room, Kitchen, Living Room, Primary Bathroom, Primary Bedroom
Primary bedroom
- Dimensions: 14.4 x 12.7
Bedroom
- Dimensions: 12.1 x 10.6
Bedroom
- Dimensions: 13.9 x 12.11
Primary bathroom
- Dimensions: 12.9 x 8.11
Dining room
- Dimensions: 12.11 x 9.1
Kitchen
- Dimensions: 13.9 x 12.11
Living room
- Dimensions: 25 x 12.9
Heating
- Central, Electric
Cooling
- Central Air, Ceiling Fan(s)
Appliances
- Included: Electric Range, Electric Water Heater
Features
- Windows: Double Pane Windows
Interior area
- Total structure area: 1,508
- Total interior livable area: 1,508 sqft
Property
Accessibility
- Accessibility features: Accessible Approach with Ramp
Features
- Patio & porch: Covered, Porch
- Fencing: Full,Fenced
Lot
- Size: 1.05 Acres
- Dimensions: 272 x 168
- Features: Sprinkler System
Details
- Additional structures: Poultry Coop, Workshop
- Parcel number: 022N11009521200010
- Zoning description: Resid Single Family
- Special conditions: Listed As-Is
Construction
Type & style
- Home type: SingleFamily
- Architectural style: Country
- Property subtype: Single Family Residence
Materials
- Vinyl Siding
- Roof: Composition,Shingle
Condition
- New construction: No
- Year built: 2015
Utilities & green energy
- Utilities for property: Cable Connected, Electricity Available
Community & HOA
Community
- Features: Short Term Rental Allowed
- Subdivision: Compass Lake
HOA
- Has HOA: No
Location
- Region: Alford
Financial & listing details
- Price per square foot: $161/sqft
- Tax assessed value: $169,285
- Annual tax amount: $395
- Date on market: 2/9/2025
- Cumulative days on market: 80 days
- Electric utility on property: Yes
- Road surface type: Dirt, Maintained
Price history
| Date | Event | Price |
|---|---|---|
| 3/21/2025 | Sold | $242,500-3%$161/sqft |
Source:  CPAR #766105 Report a problem CPAR #766105 Report a problem | ||
| 3/3/2025 | Contingent | $250,000$166/sqft |
Source: CPAR #766105 Report a problem | ||
| 2/9/2025 | Listed for sale | $250,000$166/sqft |
Source: CPAR #766105 Report a problem | ||
| 1/22/2025 | Contingent | $250,000$166/sqft |
Source: CPAR #766105 Report a problem | ||
| 12/12/2024 | Listed for sale | $250,000-7.1%$166/sqft |
Source: CPAR #766105 Report a problem | ||
| 8/17/2024 | Listing removed | -- |
Source: CPAR #756909 Report a problem | ||
| 6/24/2024 | Price change | $269,000-3.6%$178/sqft |
Source: CPAR #756909 Report a problem | ||
| 5/21/2024 | Listed for sale | $279,000+2690%$185/sqft |
Source: CPAR #756909 Report a problem | ||
| 10/23/2012 | Sold | $10,000$7/sqft |
Source: Public Record Report a problem | ||
Public tax history
| Year | Property taxes | Tax assessment |
|---|---|---|
| 2025 | $422 +2.1% | $66,523 +2.9% |
| 2024 | $413 +4.7% | $64,648 +3% |
| 2023 | $395 +8.7% | $62,765 +3% |
| 2022 | $363 -1.8% | $60,937 +3% |
| 2021 | $370 +7.8% | $59,162 +12.7% |
| 2020 | $343 -3.1% | $52,504 +2.3% |
| 2019 | $354 -1.6% | $51,324 -1.9% |
| 2018 | $360 -20.7% | $52,292 +0.6% |
| 2017 | $454 | $51,990 +0.5% |
| 2016 | $454 -1.1% | $51,713 +1968.5% |
| 2015 | $459 +123.2% | $2,500 -50% |
| 2014 | $206 | $5,000 -9.1% |
| 2013 | -- | $5,500 |
| 2012 | -- | $5,500 -26.7% |
| 2011 | -- | $7,500 -25% |
| 2010 | -- | $10,000 -20% |
| 2009 | -- | $12,500 -24.2% |
| 2008 | -- | $16,500 |
| 2007 | -- | $16,500 +3.1% |
| 2006 | -- | $16,000 +540% |
| 2005 | -- | $2,500 |
| 2004 | -- | $2,500 |
| 2003 | -- | $2,500 -28.6% |
| 2002 | -- | $3,500 |
| 2001 | -- | $3,500 |
| 2000 | -- | $3,500 |
Find assessor info on the county website
Neighborhood: 32420
Nearby homes
- $---- sqft618 Kokomo Ave, Alford, FL 32420Off Market
- $--1.057 Acres0 Porter Ave, Alford, FL 32420Off Market
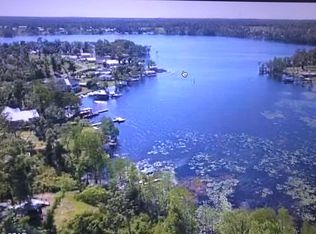
- $8,1501.026 Acres2600 Owen Ct, Alford, FL 32420Off Market
- $8,15040.95 AcresKokomo Ave, Alford, FL 32420Off Market
- $8,1501.221 AcresKokomo Ave, Alford, FL 32420Off Market
- $8,1501.243 AcresKokomo Ave, Alford, FL 32420Off Market
- $8,1501.256 AcresKokomo Ave, Alford, FL 32420Off Market
- $11,5001.083 AcresKokomo Ave, Alford, FL 32420Sold
Nearby schools
GreatSchools rating
- 4/10Cottondale Elementary SchoolGrades: PK-5Distance: 12.6 mi
- 6/10Cottondale High SchoolGrades: 6-12Distance: 12.5 mi
Schools provided by the listing agent
- Elementary: Cottondale
- Middle: Cottondale
- High: Cottondale
Source: CPAR. This data may not be complete. We recommend contacting the local school district to confirm school assignments for this home.


Get pre-qualified for a loan
At Zillow Home Loans, we can pre-qualify you in as little as 5 minutes with no impact to your credit score.An equal housing lender. NMLS #10287.
- Florida
- Jackson County
- Alford
- 32420
- 632 Kokomo Ave
Nearby cities
Nearby zip codes
Other Alford Topics
