Skip main navigation
Closed
  • $1,018,000

    632 La Salle Pl #D, Highland Park, IL 60035

    4beds
    3,209sqft
    Townhouse, Single Family Residence
    Built in 2003
    -- sqft lot
    $1,141,500 Zestimate®
    $317/sqft
    $3,874 Estimated rent

    Home value

    $1,141,500

    $1.04M - $1.26M

    $3,874/mo

    Zestimate® history
    Loading
    Loading...

    Owner options

    List your home for rent

    $3,874/mo

    Rent Zestimate®

    Find your next renter with Zillow Rental Manager. Plus, with online applications, you can quickly screen prospective tenants – for free.

    Learn more

    $3,874/mo

    Rent Zestimate®

    Refinance and save

    $8,262/mo

    Est. payment

    Refinancing to a lower rate could help reduce your monthly payments and save thousands over the life of the loan.

    See today's rates

    $8,262/mo

    Est. payment

    Explore your selling options

    Work with a Zillow partner agent

    Leverage their expertise and Zillow's premium Showcase listings to get your home seen by more buyers.

    Get started

    List with your own agent

    Get your home in front of millions of buyers by listing it on Zillow.

    Learn how to do it

    Sell it yourself

    Take full control of how buyers see your home on Zillow by listing For Sale by Owner (FSBO).

    List your home

    What's special

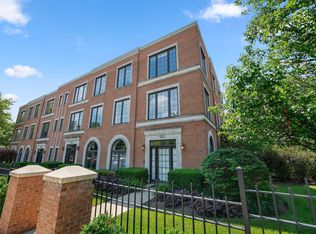
    Recently refreshed two story townhome in downtown Highland Park. This 3200+ sq.ft 4 bedroom 3.5 bath home features hardwood floors throughout the main floor, large room sizes, and an open, flexible floor plan. The foyer leads to a gracious living room with a wall of arched windows. Separate dining room connects to a well-appointed eat in kitchen with granite counters and upscale stainless appliances such as Subzero refrigerator/freezer, Thermador gas cooktop, dual Thermador ovens, and Bosch dishwasher as well as a dumbwaiter to lift your belongings from the garage. Wood Mode cabinetry and two Franke sinks- each with a disposal. Cozy family room with built ins opens with French doors to the outdoors patio. Pantry and powder room complete the first level. Second floor offers an office/bedroom with an ensuite bathroom. Beautiful primary bedroom with an oversized custom California Closet and a luxury primary bathroom with a whirlpool tub, separate shower, marble double vanity. Two additional bedrooms, a hall bath, and a full laundry room with new LG washer and dryer complete the upstairs level. Two private heated garage spots with a private entrance. Upgrades include: Wool carpeting, painted throughout trim, doors, ceilings and closets. New furnace and new Bosch dishwasher. Enjoy the conveniences of a low maintenance lifestyle close to town, train, trail, and the lake.

    Zillow last checked:

    Listing updated:

    Listed by:

    Margie Brooks 847-432-0500,

    Baird & Warner

    Bought with:

    Anne Hardy

    Berkshire Hathaway-Chicago

    Source: MRED as distributed by MLS GRID,MLS#: 12219455MLS Logo

    Facts & features

    Interior

    Bedrooms & bathrooms
    • Bedrooms: 4
    • Bathrooms: 4
    • Full bathrooms: 3
    • 1/2 bathrooms: 1
    Rooms
    • Room types: Foyer, Walk In Closet
    Primary bedroom
    • Features: Flooring (Carpet), Bathroom (Full)
    • Level: Second
    • Area: 361 Square Feet
    • Dimensions: 19X19
    Bedroom 2
    • Features: Flooring (Carpet)
    • Level: Second
    • Area: 234 Square Feet
    • Dimensions: 18X13
    Bedroom 3
    • Features: Flooring (Carpet)
    • Level: Second
    • Area: 216 Square Feet
    • Dimensions: 18X12
    Bedroom 4
    • Features: Flooring (Carpet)
    • Level: Second
    • Area: 195 Square Feet
    • Dimensions: 15X13
    Dining room
    • Features: Flooring (Hardwood)
    • Level: Main
    • Area: 195 Square Feet
    • Dimensions: 15X13
    Family room
    • Features: Flooring (Hardwood)
    • Level: Main
    • Area: 204 Square Feet
    • Dimensions: 17X12
    Foyer
    • Features: Flooring (Hardwood)
    • Level: Main
    • Area: 304 Square Feet
    • Dimensions: 19X16
    Kitchen
    • Features: Kitchen (Eating Area-Table Space, Island, Pantry-Closet), Flooring (Hardwood)
    • Level: Main
    • Area: 288 Square Feet
    • Dimensions: 18X16
    Laundry
    • Level: Second
    • Area: 42 Square Feet
    • Dimensions: 7X6
    Living room
    • Features: Flooring (Hardwood)
    • Level: Main
    • Area: 300 Square Feet
    • Dimensions: 20X15
    Walk in closet
    • Features: Flooring (Carpet)
    • Level: Second
    • Area: 144 Square Feet
    • Dimensions: 18X8
    Heating
    • Natural Gas, Sep Heating Systems - 2+
    Cooling
    • Central Air
    Appliances
    • Laundry: Washer Hookup, Upper Level, In Unit
    Features
    • Storage, Built-in Features, Walk-In Closet(s)
    • Flooring: Hardwood
    • Basement: None
    Interior area
    • Total structure area: 0
    • Total interior livable area: 3,209 sqft

    Property

    Parking
    • Total spaces: 2
    • Parking features: Heated Garage, On Site, Attached, Garage
    • Attached garage spaces: 2
    Accessibility
    • Accessibility features: No Disability Access
    Details
    • Parcel number: 16262010370000
    • Special conditions: List Broker Must Accompany

    Construction

    Type & style
    • Home type: Townhouse
    • Property subtype: Townhouse, Single Family Residence
    Materials
    • Brick, Limestone
    Condition
    • New construction: No
    • Year built: 2003

    Utilities & green energy

    • Sewer: Public Sewer
    • Water: Lake Michigan

    Community & HOA

    HOA
    • Has HOA: Yes
    • Services included: Insurance, Exterior Maintenance, Lawn Care, Snow Removal
    • HOA fee: $500 monthly
    Location
    • Region: Highland Park

    Financial & listing details

    • Price per square foot: $317/sqft
    • Annual tax amount: $16,382
    • Date on market: 12/9/2024
    • Listing terms: Cash
    • Ownership: Condo

    Price history

    DateEventPrice
    1/17/2025Sold$1,018,000+23.4%$317/sqft
    Source: MRED as distributed by MLS GRID #12219455 Report a problem
    12/19/2024Pending sale$825,000$257/sqft
    Source: MRED as distributed by MLS GRID #12219455 Report a problem
    12/10/2024Contingent$825,000$257/sqft
    Source: MRED as distributed by MLS GRID #12219455 Report a problem
    12/9/2024Listed for sale$825,000+51.4%$257/sqft
    Source: MRED as distributed by MLS GRID #12219455 Report a problem
    10/7/2020Sold$545,000$170/sqft
    Source: MRED as distributed by MLS GRID #10755571 Report a problem

    Public tax history

    Tax history is unavailable.

    Neighborhood: 60035

    Nearby schools

    GreatSchools rating
    Schools provided by the listing agent
    • Elementary: Indian Trail Elementary School
    • Middle: Edgewood Middle School
    • High: Highland Park High School
    • District: 112

    Source: MRED as distributed by MLS GRID. This data may not be complete. We recommend contacting the local school district to confirm school assignments for this home.

    Get a cash offer in 3 minutes
    Find out how much your home could sell for in as little as 3 minutes with a no-obligation cash offer.
    Estimated market value
    $1,141,500
    Get a cash offer in 3 minutes
    Find out how much your home could sell for in as little as 3 minutes with a no-obligation cash offer.
    Estimated market value
    $1,141,500