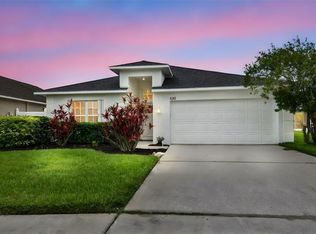
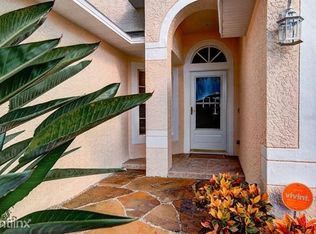
Reduced. Florida Pool Home! Welcome to your bright and sunny oasis featuring an oversized private backyard with a bonus grill and a brick-paved sun patio. This large corner lot boasts recently added vinyl fencing for added privacy. Enjoy cool breezes from Lake Cypress on your shaded screened patio. Located in Oldsmar, Florida, this home is centrally positioned among new neighborhoods, businesses, shopping, restaurants, and activities. It's just a short drive to popular downtown Tampa, world-class activities, professional sports teams, top-rated parks, and beautiful beaches. This home offers easy living with low maintenance, featuring durable and beautiful newer wood floors, designer colors, and decor. The interior includes recently added etched glass transoms and French doors, granite countertops, spacious rooms, and a functional split-plan layout. The large two-car garage is perfect for a workshop or the most avid hobbyist. Inside, you'll find an indoor laundry room, a big eat-in open concept kitchen with stainless steel appliances, a closet pantry, and a breakfast bar that opens to your great room with tall ceilings. A tremendously large, bright living room located near the front door can be closed off by decorative interior glass doors. The four bedrooms are bright with high ceilings, and one could be used as an office. The updated primary bathroom en-suite features the largest glass-walled two-head shower with a sitting bench, a double sink granite vanity, and a large walk-in closet. The roof was replaced in 2015, the AC in 2023, and the pool/pump in 2023, according to seller. Buyer should verify anything that is important to buyer.
Sold for $563,000
$563,000
632 LAKE CYPRESS CIRCLE, OLDSMAR, FL 34677
4beds
1,906sqft
Single Family Residence
Built in 1998
8,573 Square Feet Lot
$553,600 Zestimate®
$295/sqft
$3,486 Estimated rent
Home value
$553,600
$504,000 - $609,000
$3,486/mo
Zestimate® history
Owner options
List your home for rent
$3,486/mo
Rent Zestimate®
Find your next renter with Zillow Rental Manager. Plus, with online applications, you can quickly screen prospective tenants – for free.
$3,486/mo
Rent Zestimate®
Refinance and save
$4,031/mo
Est. payment
Refinancing to a lower rate could help reduce your monthly payments and save thousands over the life of the loan.
$4,031/mo
Est. payment
Explore your selling options
Work with a Zillow partner agent
Leverage their expertise and Zillow's premium Showcase listings to get your home seen by more buyers.
Get startedList with your own agent
Get your home in front of millions of buyers by listing it on Zillow.
Learn how to do itSell it yourself
Take full control of how buyers see your home on Zillow by listing For Sale by Owner (FSBO).
List your homeWhat's special
Designer colorsLarge two-car garageBreakfast barFour bedroomsGranite countertopsTall ceilingsIndoor laundry room
Zillow last checked:
Listing updated:
Listed by:
Don Moore 727-271-1529,
KELLER WILLIAMS REALTY- PALM H 727-772-0772
Bought with:
Donna Miller, PA, 650724
COMPASS FLORIDA LLC
Source: Stellar MLS,MLS#: TB8370551 Originating MLS: Suncoast Tampa
Originating MLS: Suncoast Tampa
Facts & features
Interior
Bedrooms & bathrooms
- Bedrooms: 4
- Bathrooms: 2
- Full bathrooms: 2
Rooms
- Room types: Bonus Room, Living Room, Great Room, Utility Room
Primary bedroom
- Features: Ceiling Fan(s), En Suite Bathroom, Walk-In Closet(s)
- Level: First
- Area: 180 Square Feet
- Dimensions: 15x12
Bedroom 2
- Features: Built-in Closet
- Level: First
- Area: 132 Square Feet
- Dimensions: 12x11
Bedroom 3
- Features: No Closet
- Level: First
- Area: 156 Square Feet
- Dimensions: 12x13
Bedroom 4
- Features: Built-in Closet
- Level: First
Primary bathroom
- Features: Built-In Shower Bench, Dual Sinks, En Suite Bathroom, Granite Counters, Multiple Shower Heads, Shower No Tub, Stone Counters
- Level: First
- Area: 144 Square Feet
- Dimensions: 12x12
Bathroom 2
- Features: Tub With Shower
- Level: First
- Area: 45 Square Feet
- Dimensions: 9x5
Great room
- Features: Breakfast Bar
- Level: First
- Area: 252 Square Feet
- Dimensions: 18x14
Kitchen
- Level: First
- Area: 90 Square Feet
- Dimensions: 10x9
Kitchen
- Features: Breakfast Bar, Ceiling Fan(s), Pantry, Built-in Features
- Level: First
- Area: 132 Square Feet
- Dimensions: 12x11
Laundry
- Level: First
- Area: 40 Square Feet
- Dimensions: 8x5
Living room
- Features: Ceiling Fan(s)
- Level: First
- Area: 342 Square Feet
- Dimensions: 18x19
Heating
- Heat Pump
Cooling
- Central Air
Appliances
- Included: Dishwasher, Disposal, Dryer, Electric Water Heater, Microwave, Range, Refrigerator, Washer, Water Softener
- Laundry: Inside
Features
- Cathedral Ceiling(s), Ceiling Fan(s), Eating Space In Kitchen, High Ceilings, Kitchen/Family Room Combo, Living Room/Dining Room Combo, Primary Bedroom Main Floor, Stone Counters, Vaulted Ceiling(s), Walk-In Closet(s)
- Flooring: Engineered Hardwood, Tile
- Doors: French Doors
- Has fireplace: No
- Common walls with other units/homes: Corner Unit
Interior area
- Total structure area: 2,474
- Total interior livable area: 1,906 sqft
Property
Parking
- Total spaces: 2
- Parking features: Driveway, Garage Door Opener, Workshop in Garage
- Attached garage spaces: 2
- Has uncovered spaces: Yes
Features
- Levels: One
- Stories: 1
- Patio & porch: Covered, Deck, Enclosed, Front Porch, Screened, Side Porch
- Exterior features: Dog Run, Irrigation System, Lighting, Sidewalk
- Has private pool: Yes
- Pool features: Deck, Gunite, In Ground, Salt Water, Self Cleaning, Tile
- Fencing: Vinyl
- Waterfront features: Lake
Lot
- Size: 8,573 Square Feet
- Dimensions: 73 x 120
- Features: Corner Lot, Landscaped, Oversized Lot, Sidewalk
- Residential vegetation: Trees/Landscaped
Details
- Parcel number: 142816730820000470
- Special conditions: None
Construction
Type & style
- Home type: SingleFamily
- Architectural style: Florida
- Property subtype: Single Family Residence
Materials
- Block, Stucco
- Foundation: Slab
- Roof: Shingle
Condition
- New construction: No
- Year built: 1998
Utilities & green energy
- Sewer: Public Sewer
- Water: Public
- Utilities for property: BB/HS Internet Available, Electricity Connected, Sewer Connected, Underground Utilities, Water Connected
Community & HOA
Community
- Features: Lake, Sidewalks
- Pet fee: $0 monthly
- Subdivision: PRESERVE AT CYPRESS LAKES PH I THE
HOA
- Has HOA: Yes
- HOA fee: $125 monthly
- HOA name: Preserve at Cypress Lakes/Vicki McCarthy
- HOA phone: 813-433-2000
Location
- Region: Oldsmar
Financial & listing details
- Price per square foot: $295/sqft
- Tax assessed value: $467,655
- Annual tax amount: $4,319
- Date on market: 4/4/2025
- Cumulative days on market: 111 days
- Listing terms: Cash,Conventional,FHA,Other,VA Loan
- Ownership: Fee Simple
- Total actual rent: 0
- Electric utility on property: Yes
- Road surface type: Asphalt
Price history
| Date | Event | Price |
|---|---|---|
| 10/3/2025 | Sold | $563,000$295/sqft |
Source:  Stellar MLS #TB8370551 Report a problem Stellar MLS #TB8370551 Report a problem | ||
| 7/25/2025 | Pending sale | $563,000$295/sqft |
Source: Stellar MLS #TB8370551 Report a problem | ||
| 7/10/2025 | Price change | $563,000-1.1%$295/sqft |
Source: Stellar MLS #TB8370551 Report a problem | ||
| 5/16/2025 | Price change | $569,000-1.7%$299/sqft |
Source: Stellar MLS #TB8370551 Report a problem | ||
| 4/26/2025 | Price change | $579,000-1.7%$304/sqft |
Source: Stellar MLS #TB8370551 Report a problem | ||
| 4/4/2025 | Listed for sale | $589,000+2.1%$309/sqft |
Source: Stellar MLS #TB8370551 Report a problem | ||
| 10/27/2024 | Listing removed | $576,900$303/sqft |
Source: Stellar MLS #TB8302723 Report a problem | ||
| 9/20/2024 | Listed for sale | $576,900+92.3%$303/sqft |
Source: Stellar MLS #TB8302723 Report a problem | ||
| 7/26/2017 | Sold | $300,000-6.2%$157/sqft |
Source: Public Record Report a problem | ||
| 6/16/2017 | Pending sale | $319,900$168/sqft |
Source: Coldwell Banker Residential Real Estate - Palm Harbor #U7821603 Report a problem | ||
| 6/13/2017 | Listed for sale | $319,900+20.7%$168/sqft |
Source: COLDWELL BANKER RESIDENTIAL #U7821603 Report a problem | ||
| 8/19/2014 | Sold | $265,000$139/sqft |
Source: Stellar MLS #U7705071 Report a problem | ||
Public tax history
| Year | Property taxes | Tax assessment |
|---|---|---|
| 2025 | $4,571 +5.8% | $302,453 +2.9% |
| 2024 | $4,320 +1.6% | $293,929 +3% |
| 2023 | $4,254 +2.9% | $285,368 +3% |
| 2022 | $4,136 -1.3% | $277,056 +3% |
| 2021 | $4,191 +0.2% | $268,986 +1.4% |
| 2020 | $4,182 +1.7% | $265,272 +2.3% |
| 2019 | $4,110 | $259,308 +1.9% |
| 2018 | $4,110 +1.4% | $254,473 +16.3% |
| 2017 | $4,055 +19.4% | $218,858 +2.1% |
| 2016 | $3,397 -1.6% | $214,357 +0.7% |
| 2015 | $3,452 +60.6% | $212,867 +44.9% |
| 2014 | $2,149 +0.8% | $146,917 +1.5% |
| 2013 | $2,133 +2.1% | $144,746 +1.7% |
| 2012 | $2,089 | $142,326 -8% |
| 2011 | -- | $154,656 +1.5% |
| 2010 | -- | $152,370 +2.7% |
| 2009 | -- | $148,364 +0.1% |
| 2008 | $2,135 | $148,216 +3% |
| 2007 | -- | $143,899 -24.9% |
| 2005 | -- | $191,700 +11.1% |
| 2004 | $2,348 +1.7% | $172,600 +6.1% |
| 2003 | $2,308 +3.8% | $162,700 -0.4% |
| 2002 | $2,224 | $163,400 +4.7% |
| 2001 | $2,224 +4.2% | $156,100 +19.9% |
| 2000 | $2,134 | $130,200 |
Find assessor info on the county website
Neighborhood: 34677
Nearby homes
- $429,9003 bd2 ba1.4k sqft630 Lake Cypress Cir, Oldsmar, FL 34677Sold
- $551,3003 bd2 ba1.6k sqft533 Cypress View Dr, Oldsmar, FL 34677Off Market
- $412,700-- bd2 ba1.4k sqft540 Lake Cypress Cir, Oldsmar, FL 34677Off Market
- $621,000-- bd3 ba2.4k sqft628 Lake Cypress Cir, Oldsmar, FL 34677Off Market
- $431,900-- bd2 ba1.5k sqft625 Lake Cypress Cir, Oldsmar, FL 34677Off Market
- $493,1003 bd2 ba1.7k sqft531 Cypress View Dr, Oldsmar, FL 34677Off Market
- $402,8003 bd2 ba1.6k sqft537 Lake Cypress Cir, Oldsmar, FL 34677Off Market
- $569,6003 bd3 ba2.1k sqft542 Lake Cypress Cir, Oldsmar, FL 34677Off Market
Nearby schools
GreatSchools rating
- 7/10Forest Lakes Elementary SchoolGrades: PK-5Distance: 0.5 mi
- 7/10Joseph L. Carwise Middle SchoolGrades: 6-8Distance: 4.6 mi
- 7/10East Lake High SchoolGrades: PK,9-12Distance: 5.6 mi
Schools provided by the listing agent
- Elementary: Forest Lakes Elementary-PN
- Middle: Carwise Middle-PN
- High: East Lake High-PN
Source: Stellar MLS. This data may not be complete. We recommend contacting the local school district to confirm school assignments for this home.
Get a cash offer in 3 minutes
Find out how much your home could sell for in as little as 3 minutes with a no-obligation cash offer.
Estimated market value
$553,600
Get a cash offer in 3 minutes
Find out how much your home could sell for in as little as 3 minutes with a no-obligation cash offer.
Estimated market value
$553,600
- Florida
- Pinellas County
- Oldsmar
- 34677
- 632 LAKE CYPRESS CIRCLE
Nearby cities
Nearby zip codes
Other Oldsmar Topics
