Skip main navigation
For sale
  • $470,000

    632 LASSO LOOP, Canyon Lake, TX 78133

    3beds
    1,755sqft
    : 
    Loading
    Get pre-qualified
    Single Family Residence
    Built in 2013
    0.56 Acres Lot
    $-- Zestimate®
    $268/sqft
    $8/mo HOA

    What's special

    Spacious half-acre lotNumerous upgrades throughoutBuilt-in desk areaGranite countertopsGenerous walk-in closetStand-alone tubDouble vanities
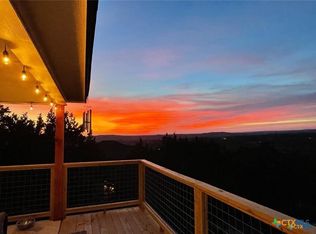
    Experience stunning sunsets and breathtaking valley views from your own back deck in this beautiful one-story, fully furnished, 3-bedroom, 2-bath home located in the desirable Rocky Creek Ranch community. Just 5 miles from Canyon Lake Marina & Park on the north side of the lake, this home offers the perfect blend of comfort, convenience, and scenic beauty. Situated on a spacious half-acre lot, this home features an open-concept floor plan ideal for entertaining family and friends. The large kitchen includes abundant cabinetry, granite countertops, and a built-in desk area. The inviting den boasts a large picture window with panoramic views and a cozy propane gas log fireplace. Enjoy easy-care tile flooring throughout the home. The master suite is a true retreat with a coffered ceiling, generous walk-in closet, double vanities, separate shower, a stand-alone tub, and private access to the back deck-perfect for unwinding under the evening sky. Additional highlights include a dedicated laundry room with built-in storage and a folding table, numerous upgrades throughout, and year-round sunset views that must be seen to be believed. Offered FULLY furnished, this home is move-in ready-just bring your suitcase! Don't miss this incredible opportunity-schedule your private tour today!
    75 days
    |
    198
    |
    7
    |

    Zillow last checked:

    Listing updated:

    Listed by:

    Kimberly Gray TREC #669111 (830) 837-4002,

    Keller Williams Heritage

    Source: LERA MLS,MLS#: 1960576MLS Logo

    Loading...

      Facts & features

      Interior

      Bedrooms & bathrooms
      • Bedrooms: 3
      • Bathrooms: 2
      • Full bathrooms: 2
      Primary bedroom
      • Features: Outside Access, Walk-In Closet(s), Ceiling Fan(s), Full Bath
      • Area: 225
      • Dimensions: 15 x 15
      Bedroom 2
      • Area: 144
      • Dimensions: 12 x 12
      Bedroom 3
      • Area: 144
      • Dimensions: 12 x 12
      Primary bathroom
      • Features: Tub/Shower Separate, Separate Vanity, Double Vanity, Soaking Tub
      • Area: 84
      • Dimensions: 14 x 6
      Dining room
      • Area: 100
      • Dimensions: 10 x 10
      Kitchen
      • Area: 150
      • Dimensions: 15 x 10
      Living room
      • Area: 294
      • Dimensions: 21 x 14
      Heating
      • Central, Electric
      Cooling
      • Central Air
      Appliances
      • Included: Washer, Dryer, Microwave, Range, Refrigerator, Dishwasher, Water Softener Owned, Electric Water Heater, Electric Cooktop
      • Laundry: Main Level, Washer Hookup, Dryer Connection
      Features
      • One Living Area, Liv/Din Combo, Breakfast Bar, Open Floorplan, Ceiling Fan(s)
      • Flooring: Ceramic Tile
      • Windows: Window Coverings
      • Has basement: No
      • Attic: Pull Down Stairs
      • Number of fireplaces: 1
      • Fireplace features: One, Gas
      Interior area
      • Total interior livable area: 1,755 sqft

      Property

      Parking
      • Total spaces: 2
      • Parking features: Two Car Garage
      • Garage spaces: 2
      Features
      • Levels: One
      • Stories: 1
      • Patio & porch: Patio
      • Pool features: None, Community
      • Has view: Yes
      • View description: Bluff View, County VIew
      Lot
      • Size: 0.56 Acres
      • Features: 1/2-1 Acre, Sloped
      • Residential vegetation: Mature Trees, Mature Trees (ext feat)
      Details
      • Parcel number: 470716033600

      Construction

      Type & style
      • Home type: SingleFamily
      • Architectural style: Traditional
      • Property subtype: Single Family Residence
      Materials
      • Stucco, Stone Veneer
      • Foundation: Slab
      • Roof: Composition
      Condition
      • Pre-Owned
      • New construction: No
      • Year built: 2013

      Utilities & green energy

      • Electric: PEC
      • Sewer: Aerobic Septic
      • Water: TX Water
      • Utilities for property: Private Garbage Service

      Community & HOA

      Community
      • Features: Clubhouse, Playground, Sports Court
      • Security: Security System Owned
      • Subdivision: Rocky Creek Ranch
      HOA
      • Has HOA: Yes
      • HOA fee: $97 annually
      • HOA name: ROCKY CREEK MAINTENANCE CORP
      Location
      • Region: Canyon Lake

      Financial & listing details

      • Price per square foot: $268/sqft
      • Tax assessed value: $235,990
      • Annual tax amount: $6,524
      • Price range: $470K - $470K
      • Date on market: 4/23/2026
      • Cumulative days on market: 75 days
      • Listing terms: Conventional,FHA,VA Loan,Cash
      • Road surface type: Paved

        Estimated market value

        Not available

        Estimated sales range

        Not available

        $2,272/mo

        Price history

        DateEventPrice
        4/23/2026Listed for sale$470,000-1.1%$268/sqft
        Source: LERA MLS #1960576 Report a problem
        1/1/2026Listing removed$475,000$271/sqft
        Source: LERA MLS #1874608 Report a problem
        7/30/2025Price change$475,000-1%$271/sqft
        Source: LERA MLS #1874608 Report a problem
        6/11/2025Listed for sale$480,000+12.9%$274/sqft
        Source: LERA MLS #1874608 Report a problem
        1/4/2023Sold--
        Source: Central Texas MLS #488015 Report a problem
        10/13/2022Pending sale$425,000$242/sqft
        Source: Central Texas MLS #488015 Report a problem
        10/8/2022Listed for sale$425,000+57.5%$242/sqft
        Source: Central Texas MLS #488015 Report a problem
        8/28/2017Sold--
        Source: LERA MLS #1253981 Report a problem
        7/18/2017Pending sale$269,900$154/sqft
        Source: Keller Williams Hill Country #1253981 Report a problem
        7/14/2017Listed for sale$269,900$154/sqft
        Source: Heritage #1253981 Report a problem
        7/12/2017Pending sale$269,900$154/sqft
        Source: Heritage #1253981 Report a problem

        Public tax history

        YearProperty taxesTax assessment
        2018$4,502 $235,990 -5.8%
        2017-- $250,558 +10%
        2016$2,515 -4.1%$227,780 +5.3%
        2015$2,623 $216,310 +5.1%
        2014$2,623 $205,860
        2003-- --
        2002-- --
        2001-- --
        2000-- $9,910

        Find assessor info on the county website

        Monthly payment

        Est. payment

        Payment breakdown

        Explore the cost of this home by adjusting the details. Changes won't be saved.
        All calculations are estimates and provided by Zillow, Inc. for informational purposes only. Actual amounts may vary.
        HOA fees may include property taxes on listings classified as Co-Ops. Contact the listing agent and/or owner for fee details.
        Mortgage interest rates are dependent on a number of factors, including credit score, down payment, and repayment length. Interest rate data provided by Zillow Group Marketplace, Inc. as of 1/1/1970 from various mortgage lenders with which we have lead or other similar arrangements; the Estimated Payment is an average of those rates.
        See how much you could borrow to make a competitive offer.

        Climate risks

        Neighborhood: 78133

        Getting around

        0 / 100
        Car-Dependent

        Nearby schools

        GreatSchools rating
        Schools provided by the listing agent
        • Elementary: Rebecca Creek
        • Middle: Mountain Valley
        • High: Canyon Lake
        • District: Comal

        Source: LERA MLS. This data may not be complete. We recommend contacting the local school district to confirm school assignments for this home.

        A local agent can set up tours, give advice and negotiate with sellers.

        Browse local experts

        Similar homes

        Skip to the end of the carouselSkip to the beginning of the carousel