Welcome to Leesport Gardens! This 3 bedroom, 1.5 bath semi-detached home situated in Schuylkill Valley School District is waiting for you. Step into the bright and airy living room, adorned with a picture window that floods the space with natural light. A convenient coat closet ensures clutter is kept at bay, maintaining this welcoming area. The heart of the home lies in the large eat-in kitchen boasting new flooring and oak cabinetry. With modern amenities including a dishwasher and electric range, meal preparation becomes a delight. French doors open to a composite deck, perfect for enjoying morning coffee or hosting outdoor gatherings, overlooking a level yard. Convenience continues with a half bath featuring new flooring, perfectly situated just off the kitchen for ease of access. Upstairs, discover a spacious main bedroom adorned with two large closets, offering ample storage space. Two additional bedrooms provide versatility for family members, guests, or a home office, ensuring everyone has their own space. The main bath is tastefully appointed with new flooring, a single sink, and a shower surround with tub. The basement offers additional living space with a partially finished area, perfect for a recreation room or home gym. On the utility side, discover a newer water heater and laundry facilities, adding convenience to your daily routine. Parking is a breeze with a one-car garage, providing secure storage for your vehicle and belongings, as well as additional driveway space for added convenience. Don't miss the opportunity to make this residence your new home. Schedule a showing today and experience the comfort and convenience this home has to offer!
Sold for $232,000
$232,000
632 Leesport Ave, Leesport, PA 19533
3beds
1,422sqft
Single Family Residence
Built in 1986
6,098 Square Feet Lot
$284,500 Zestimate®
$163/sqft
$2,148 Estimated rent
Home value
$284,500
$270,000 - $299,000
$2,148/mo
Zestimate® history
Owner options
List your home for rent
$2,148/mo
Rent Zestimate®
Find your next renter with Zillow Rental Manager. Plus, with online applications, you can quickly screen prospective tenants – for free.
$2,148/mo
Rent Zestimate®
Refinance and save
$1,629/mo
Est. payment
Refinancing to a lower rate could help reduce your monthly payments and save thousands over the life of the loan.
$1,629/mo
Est. payment
Explore your selling options
Work with a Zillow partner agent
Leverage their expertise and Zillow's premium Showcase listings to get your home seen by more buyers.
Get startedList with your own agent
Get your home in front of millions of buyers by listing it on Zillow.
Learn how to do itSell it yourself
Take full control of how buyers see your home on Zillow by listing For Sale by Owner (FSBO).
List your homeWhat's special
Secure storageHalf bathModern amenitiesLevel yardRecreation roomElectric rangeNatural light
Zillow last checked:
Listing updated:
Listed by:
Lisa Eshelman 610-334-3805,
RE/MAX Of Reading
Bought with:
Chris Savage, RS346122
Daryl Tillman Realty Group
Source: Bright MLS,MLS#: PABK2041796
Facts & features
Interior
Bedrooms & bathrooms
- Bedrooms: 3
- Bathrooms: 2
- Full bathrooms: 1
- 1/2 bathrooms: 1
- Main level bathrooms: 1
Rooms
- Room types: Living Room, Bedroom 2, Kitchen, Family Room, Bedroom 1, Bathroom 1, Bathroom 2, Bathroom 3
Basement
- Description: Percent Finished: 50.0
- Area: 234
Heating
- Baseboard, Electric
Cooling
- Window Unit(s)
Appliances
- Included: Dishwasher, Dryer, Washer, Built-In Range, Electric Water Heater
- Laundry: In Basement
Features
- Combination Kitchen/Dining, Eat-in Kitchen
- Flooring: Carpet, Vinyl
- Basement: Full
- Has fireplace: No
Interior area
- Total structure area: 1,422
- Total interior livable area: 1,422 sqft
- Finished area above ground: 1,188
- Finished area below ground: 234
Property
Parking
- Total spaces: 1
- Parking features: Garage Faces Front, Garage Door Opener, Driveway, Detached
- Garage spaces: 1
- Has uncovered spaces: Yes
Accessibility
- Accessibility features: None
Features
- Levels: Two
- Stories: 2
- Patio & porch: Deck
- Exterior features: Sidewalks
- Pool features: None
Lot
- Size: 6,098 Square Feet
- Features: Level
Details
- Additional structures: Above Grade, Below Grade
- Parcel number: 92449011566886
- Zoning: R-1
- Special conditions: Standard
Construction
Type & style
- Home type: SingleFamily
- Architectural style: Colonial
- Property subtype: Single Family Residence
- Attached to another structure: Yes
Materials
- Vinyl Siding, Aluminum Siding
- Foundation: Concrete Perimeter
- Roof: Shingle
Condition
- New construction: No
- Year built: 1986
Utilities & green energy
- Electric: 200+ Amp Service
- Sewer: Public Sewer
- Water: Public
- Utilities for property: Cable Available
Community & HOA
Community
- Subdivision: Leesport Gardens
HOA
- Has HOA: No
Location
- Region: Leesport
- Municipality: LEESPORT BORO
Financial & listing details
- Price per square foot: $163/sqft
- Tax assessed value: $87,800
- Annual tax amount: $3,617
- Date on market: 4/12/2024
- Listing agreement: Exclusive Right To Sell
- Listing terms: Cash,Conventional,FHA,VA Loan
- Exclusions: Refrigerator In Garage
- Ownership: Fee Simple
Price history
| Date | Event | Price |
|---|---|---|
| 5/28/2024 | Sold | $232,000+3.1%$163/sqft |
Source:  Bright MLS #PABK2041796 Report a problem Bright MLS #PABK2041796 Report a problem | ||
| 4/14/2024 | Pending sale | $225,000$158/sqft |
Source: Bright MLS #PABK2041796 Report a problem | ||
| 4/12/2024 | Listed for sale | $225,000+35.6%$158/sqft |
Source: Bright MLS #PABK2041796 Report a problem | ||
| 3/23/2020 | Sold | $165,900+0.6%$117/sqft |
Source: Public Record Report a problem | ||
| 3/21/2020 | Listed for sale | $164,900$116/sqft |
Source: RE/MAX of Reading #PABK354230 Report a problem | ||
| 2/19/2020 | Pending sale | $164,900$116/sqft |
Source: RE/MAX of Reading #PABK354230 Report a problem | ||
| 2/13/2020 | Listed for sale | $164,900$116/sqft |
Source: RE/MAX Of Reading #PABK354230 Report a problem | ||
Public tax history
| Year | Property taxes | Tax assessment |
|---|---|---|
| 2025 | $3,868 -1.9% | $87,800 |
| 2024 | $3,941 +9% | $87,800 |
| 2023 | $3,617 | $87,800 |
| 2022 | $3,617 | $87,800 |
| 2021 | $3,617 | $87,800 |
| 2020 | $3,617 +1.9% | $87,800 |
| 2019 | $3,551 | $87,800 |
| 2018 | $3,551 +0.7% | $87,800 |
| 2017 | $3,526 +213% | $87,800 |
| 2016 | $1,126 | $87,800 |
| 2015 | $1,126 | $87,800 |
| 2014 | -- | $87,800 |
| 2013 | -- | $87,800 |
| 2012 | -- | $87,800 |
| 2011 | -- | $87,800 |
| 2010 | -- | $87,800 |
| 2009 | -- | $87,800 |
| 2008 | -- | $87,800 |
| 2007 | -- | $87,800 |
| 2006 | -- | $87,800 |
| 2005 | -- | $87,800 |
| 2004 | -- | $87,800 |
| 2003 | -- | $87,800 |
| 2002 | -- | $87,800 |
| 2000 | -- | $87,800 |
Find assessor info on the county website
Neighborhood: 19533
Nearby homes
- $290,2003 bd2 ba1.4k sqft624 Leesport Ave, Leesport, PA 19533Off Market
- $282,9003 bd1 ba1.3k sqft640 Leesport Ave, Leesport, PA 19533Off Market
- $281,2003 bd2 ba1.4k sqft616 Leesport Ave, Leesport, PA 19533Off Market
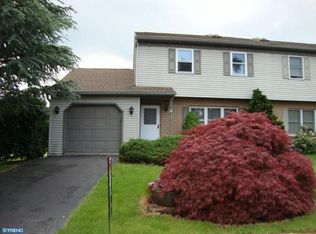
- $288,3003 bd1 ba1.4k sqft648 Leesport Ave, Leesport, PA 19533Off Market
- $270,6003 bd2 ba1.1k sqft608 Leesport Ave, Leesport, PA 19533Off Market
- $283,4003 bd1 ba1.4k sqft656 Leesport Ave, Leesport, PA 19533Off Market
- $444,6004 bd3 ba2.3k sqft506 W Reeser St, Leesport, PA 19533Off Market
- $215,4003 bd1 ba1k sqft530 Linden St, Leesport, PA 19533Off Market
Nearby schools
GreatSchools rating
- 6/10Schuylkill Valley El SchoolGrades: K-4Distance: 1.3 mi
- 6/10Schuylkill Valley Middle SchoolGrades: 5-8Distance: 1.4 mi
- 5/10Schuylkill Valley High SchoolGrades: 9-12Distance: 1.4 mi
Schools provided by the listing agent
- High: Schulykill Valley
- District: Schuylkill Valley
Source: Bright MLS. This data may not be complete. We recommend contacting the local school district to confirm school assignments for this home.
Get a cash offer in 3 minutes
Find out how much your home could sell for in as little as 3 minutes with a no-obligation cash offer.
Estimated market value
$284,500
Get a cash offer in 3 minutes
Find out how much your home could sell for in as little as 3 minutes with a no-obligation cash offer.
Estimated market value
$284,500
- Pennsylvania
- Berks County
- Leesport
- 19533
- 632 Leesport Ave
Nearby cities
Nearby zip codes
Other Leesport Topics
