Skip main navigation
Closed
  • $550,000

    632 Legrande Ave, Waynesboro, VA 22980

    4beds
    2,326sqft
    Single Family Residence
    Built in 2020
    0.51 Acres Lot
    $528,500 Zestimate®
    $236/sqft
    $2,606 Estimated rent

    Home value

    $528,500

    $502,000 - $555,000

    $2,606/mo

    Zestimate® history
    Loading
    Loading...

    Owner options

    List your home for rent

    $2,606/mo

    Rent Zestimate®

    Find your next renter with Zillow Rental Manager. Plus, with online applications, you can quickly screen prospective tenants – for free.

    Learn more

    $2,606/mo

    Rent Zestimate®

    Refinance and save

    $3,231/mo

    Est. payment

    Refinancing to a lower rate could help reduce your monthly payments and save thousands over the life of the loan.

    See today's rates

    $3,231/mo

    Est. payment

    Explore your selling options

    Work with a Zillow partner agent

    Leverage their expertise and Zillow's premium Showcase listings to get your home seen by more buyers.

    Get started

    List with your own agent

    Get your home in front of millions of buyers by listing it on Zillow.

    Learn how to do it

    Sell it yourself

    Take full control of how buyers see your home on Zillow by listing For Sale by Owner (FSBO).

    List your home

    What's special

    Easy one-level livingThoughtfully laid-out floor planNeutral color paletteGenerous half-acre lotExpansive paver patioSplit-bedroom designMeticulous upkeep
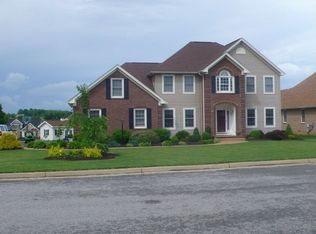
    Tucked away in the highly sought-after Pelham community, this beautifully maintained one-owner home offers the perfect blend of comfort, space, and scenery. Backing up to open fields with stunning Blue Ridge Mountain views, the setting is just as impressive as the home itself. Designed for easy one-level living, the thoughtfully laid-out floor plan features a split-bedroom design, open living spaces ideal for entertaining, and a spacious bonus room over the garage for the extra flexibility today’s buyers are looking for. Situated on a generous half-acre lot, there’s plenty of room to spread out, while the expansive paver patio creates the perfect backdrop for summer grilling and evenings outdoors. Inside, the neutral color palette and meticulous upkeep make this home truly move-in ready. Rarely does a property in this location, condition, and price point become available — don’t miss your opportunity to make it yours.

    Zillow last checked:

    Listing updated:

    Listed by:

    CHARITY COX 540-294-5682,

    LONG & FOSTER REAL ESTATE INC STAUNTON/WAYNESBORO

    Bought with:

    KK HOMES TEAM, 0226024747

    LONG & FOSTER REAL ESTATE INC STAUNTON/WAYNESBORO

    Source: CAAR,MLS#: 677410MLS LogoOriginating MLS: Greater Augusta Association of Realtors Inc

    Facts & features

    Interior

    Bedrooms & bathrooms
    • Bedrooms: 4
    • Bathrooms: 2
    • Full bathrooms: 2
    • Main level bathrooms: 2
    • Main level bedrooms: 3
    Primary bedroom
    • Level: First
    Bedroom
    • Level: First
    Bedroom
    • Level: First
    Primary bathroom
    • Level: First
    Bathroom
    • Level: First
    Other
    • Level: First
    Bonus room
    • Level: Second
    Foyer
    • Level: First
    Laundry
    • Level: First
    Living room
    • Level: First
    Heating
    • Central, Heat Pump
    Cooling
    • Central Air, Heat Pump
    Appliances
    • Included: Dishwasher, Electric Range, Disposal, Microwave, Refrigerator
    • Laundry: Washer Hookup, Dryer Hookup
    Features
    • Double Vanity, Primary Downstairs, Walk-In Closet(s), Breakfast Bar, Entrance Foyer, Recessed Lighting, Vaulted Ceiling(s)
    • Flooring: Ceramic Tile, Hardwood
    • Windows: Double Pane Windows, Screens, Tilt-In Windows, Transom Window(s)
    • Basement: Crawl Space
    • Number of fireplaces: 1
    • Fireplace features: One, Gas
    Interior area
    • Total structure area: 2,859
    • Total interior livable area: 2,326 sqft
    • Finished area above ground: 2,326
    • Finished area below ground: 0

    Property

    Parking
    • Total spaces: 2
    • Parking features: Asphalt, Attached, Electricity, Garage Faces Front, Garage, Garage Door Opener, Off Street, Oversized
    • Attached garage spaces: 2
    Features
    • Levels: One and One Half
    • Stories: 1
    • Patio & porch: Covered, Front Porch, Patio, Porch
    • Has view: Yes
    • View description: Mountain(s), Residential, Rural
    Lot
    • Size: 0.51 Acres
    • Features: Cul-De-Sac, Dead End, Garden, Landscaped, Level, Open Lot
    Details
    • Parcel number: 787053
    • Zoning description: RS-12 Single Family Residential

    Construction

    Type & style
    • Home type: SingleFamily
    • Architectural style: Ranch,Traditional
    • Property subtype: Single Family Residence
    Materials
    • Brick, Stick Built, Vinyl Siding
    • Foundation: Block
    • Roof: Architectural,Composition,Shingle
    Condition
    • New construction: No
    • Year built: 2020
    Details
    • Builder name: JERRY MORAN

    Utilities & green energy

    • Electric: Underground
    • Sewer: Public Sewer
    • Water: Public
    • Utilities for property: Cable Available, Fiber Optic Available

    Community & neighborhood

    Security
    • Security features: Smoke Detector(s)
    Location
    • Region: Waynesboro
    • Subdivision: PELHAM MEADOW

    Price history

    DateEventPrice
    6/30/2026Sold$550,000+4.8%$236/sqft
    Source: CAAR #677410 Report a problem
    5/25/2026Pending sale$525,000$226/sqft
    Source: CAAR #677410 Report a problem
    5/21/2026Listed for sale$525,000+19.3%$226/sqft
    Source: CAAR #677410 Report a problem
    11/9/2020Sold$440,000-2.2%$189/sqft
    Source: GASAOR #603695 Report a problem
    11/4/2020Pending sale$450,000$193/sqft
    Source: LONG & FOSTER REAL ESTATE INC FISHERSVILLE #603695 Report a problem
    10/20/2020Listed for sale$450,000$193/sqft
    Source: LONG & FOSTER REAL ESTATE INC FISHERSVILLE #603695 Report a problem
    7/1/2020Pending sale$450,000$193/sqft
    Source: LONG & FOSTER REAL ESTATE INC FISHERSVILLE #603695 Report a problem
    5/13/2020Listed for sale$450,000$193/sqft
    Source: LONG & FOSTER REAL ESTATE INC FISHERSVILLE #603695 Report a problem

    Public tax history

    Tax history is unavailable.

    Neighborhood: 22980

    Nearby schools

    GreatSchools rating
    Schools provided by the listing agent
    • Elementary: Westwood Hills
    • Middle: Kate Collins
    • High: Waynesboro

    Source: CAAR. This data may not be complete. We recommend contacting the local school district to confirm school assignments for this home.

    Get pre-qualified for a loan
    At Zillow Home Loans, we can pre-qualify you in as little as 5 minutes with no impact to your credit score.

    An equal housing lender. NMLS #10287.

    Sell for more on Zillow
    Get a Zillow Showcase℠ listing at no additional cost and you could sell for .
    $528,500
    2% more
    +$10,570
    With Zillow Showcase(estimated)
    $539,070