Charming Brick Ranch with Space to Spare!
Welcome to this spacious 1,930 sq ft brick ranch with a full finished basement. From the moment you step into the wide entryway, you'll feel right at home in this thoughtfully designed split-layout—ideal for families or anyone who loves room to breathe.
The great room features striking palladium windows (hello, natural light!) creating the perfect setting for relaxing or hosting. Throughout the home, you’ll find beautiful wood trim and solid six-panel doors that add warmth and timeless appeal.
The kitchen is a dream for cooks and snackers alike, offering lots of cabinets, generous counter space, new stainless steel
appliances, and an extra-large pantry to keep everything organized and within reach.
When it's time to party, head downstairs to the fully finished basement with a massive rec room and a handy half bath—perfect for entertaining, gaming, and creating a home theater setup. Basement also includes a convenient workout room, two dedicated storage rooms and a possible fourth bedroom.
Now let’s talk garages: You have a large attached 2-car garage and a detached 24x32 3-car garage with 100amp service and a 8x32 covered patio—perfect for projects, hobbies, or housing your weekend toys. Within walking distance of Wilson Park and just minutes from highways, hospitals, and shopping, this home offers the perfect balance of peaceful living and everyday convenience.
Updates: Roof and A/C 2019, furnace 2011, water heater and basement windows 2018, all kitchen appliances 2021
Sold for $365,000
$365,000
632 Leila Ct, Dayton, OH 45449
3beds
1,930sqft
Single Family Residence
Built in 1990
0.31 Acres Lot
$355,300 Zestimate®
$189/sqft
$2,248 Estimated rent
Home value
$355,300
$338,000 - $373,000
$2,248/mo
Zestimate® history
Owner options
List your home for rent
$2,248/mo
Rent Zestimate®
Find your next renter with Zillow Rental Manager. Plus, with online applications, you can quickly screen prospective tenants – for free.
$2,248/mo
Rent Zestimate®
Refinance and save
$2,515/mo
Est. payment
Refinancing to a lower rate could help reduce your monthly payments and save thousands over the life of the loan.
$2,515/mo
Est. payment
Explore your selling options
Work with a Zillow partner agent
Leverage their expertise and Zillow's premium Showcase listings to get your home seen by more buyers.
Get startedList with your own agent
Get your home in front of millions of buyers by listing it on Zillow.
Learn how to do itSell it yourself
Take full control of how buyers see your home on Zillow by listing For Sale by Owner (FSBO).
List your homeWhat's special
Full finished basementHandy half bathGreat roomFully finished basementPossible fourth bedroomConvenient workout roomWide entryway
Zillow last checked:
Listing updated:
Listed by:
Billy Graham (937)530-6289,
NavX Realty, LLC
Bought with:
Test Member
Test Office
Source: DABR MLS,MLS#: 931540 Originating MLS: Dayton Area Board of REALTORS
Originating MLS: Dayton Area Board of REALTORSFacts & features
Interior
Bedrooms & bathrooms
- Bedrooms: 3
- Bathrooms: 3
- Full bathrooms: 2
- 1/2 bathrooms: 1
- Main level bathrooms: 2
Primary bedroom
- Level: Main
- Dimensions: 18 x 13
Bedroom
- Level: Main
- Dimensions: 14 x 12
Bedroom
- Level: Main
- Dimensions: 13 x 12
Bonus room
- Level: Basement
- Dimensions: 15 x 14
Dining room
- Level: Main
- Dimensions: 13 x 12
Entry foyer
- Level: Main
- Dimensions: 16 x 6
Exercise room
- Level: Basement
- Dimensions: 15 x 14
Great room
- Level: Main
- Dimensions: 20 x 16
Kitchen
- Level: Main
- Dimensions: 12 x 9
Recreation
- Level: Basement
- Dimensions: 30 x 26
Utility room
- Level: Basement
- Dimensions: 12 x 9
Heating
- Forced Air, Natural Gas
Cooling
- Central Air
Appliances
- Included: Dishwasher, Disposal, Microwave, Range, Refrigerator, Gas Water Heater
Features
- Ceiling Fan(s), Cathedral Ceiling(s), High Speed Internet, Pantry, Walk-In Closet(s)
- Windows: Wood Frames
- Basement: Full,Finished
- Has fireplace: Yes
- Fireplace features: Gas
Interior area
- Total structure area: 1,930
- Total interior livable area: 1,930 sqft
Property
Parking
- Total spaces: 4
- Parking features: Attached, Detached, Four or more Spaces, Garage, Garage Door Opener
- Attached garage spaces: 4
Features
- Levels: One
- Stories: 1
- Patio & porch: Patio, Porch
- Exterior features: Fence, Porch, Patio, Storage
Lot
- Size: 0.31 Acres
Details
- Additional structures: Shed(s)
- Parcel number: K48010060015
- Zoning: Residential
- Zoning description: Residential
Construction
Type & style
- Home type: SingleFamily
- Architectural style: Ranch
- Property subtype: Single Family Residence
Materials
- Brick
Condition
- Year built: 1990
Utilities & green energy
- Water: Public
- Utilities for property: Natural Gas Available, Sewer Available, Water Available
Community & HOA
Community
- Security: Smoke Detector(s)
- Subdivision: City/West Carrollton Rev
HOA
- Has HOA: No
Location
- Region: Dayton
Financial & listing details
- Price per square foot: $189/sqft
- Tax assessed value: $296,050
- Annual tax amount: $6,395
- Date on market: 4/11/2025
- Listing terms: Conventional,FHA,VA Loan
- Ownership: Agent Owned
Price history
| Date | Event | Price |
|---|---|---|
| 5/23/2025 | Sold | $365,000+0%$189/sqft |
Source:  DABR MLS #931540 Report a problem DABR MLS #931540 Report a problem | ||
| 4/13/2025 | Pending sale | $364,900$189/sqft |
Source: DABR MLS #931540 Report a problem | ||
| 4/11/2025 | Listed for sale | $364,900+46%$189/sqft |
Source: DABR MLS #931540 Report a problem | ||
| 12/22/2021 | Sold | $250,000$130/sqft |
Source: Public Record Report a problem | ||
| 10/18/2021 | Pending sale | $250,000$130/sqft |
Source: DABR MLS #851775 Report a problem | ||
| 10/17/2021 | Listed for sale | $250,000$130/sqft |
Source: DABR MLS #851775 Report a problem | ||
Public tax history
| Year | Property taxes | Tax assessment |
|---|---|---|
| 2025 | $6,395 +0% | $103,620 |
| 2024 | $6,394 +13.6% | $103,620 +10.9% |
| 2023 | $5,630 +19.3% | $93,420 +52% |
| 2022 | $4,718 +16.1% | $61,460 |
| 2021 | $4,064 +0% | $61,460 |
| 2020 | $4,062 +6.7% | $61,460 +13.1% |
| 2019 | $3,806 +6.9% | $54,340 |
| 2018 | $3,561 +0.7% | $54,340 |
| 2017 | $3,536 +2.1% | $54,340 +3.9% |
| 2016 | $3,463 +7.4% | $52,310 |
| 2015 | $3,224 +1.5% | $52,310 |
| 2014 | $3,178 | $52,310 |
Find assessor info on the county website
Neighborhood: 45449
Nearby homes
- $300,9003 bd2 ba1.6k sqft628 Leila Ct, Dayton, OH 45449Off Market
- $295,5003 bd3 ba2.2k sqft635 Leila Ct, Dayton, OH 45449Off Market
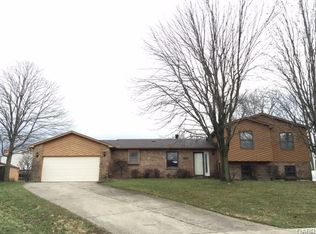
- $281,5004 bd3 ba1.8k sqft612 Applehill Dr, Dayton, OH 45449Off Market
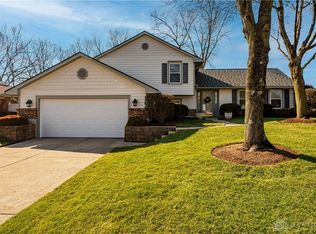
- $317,6004 bd4 ba2.4k sqft608 Applehill Dr, Dayton, OH 45449Off Market

- $257,4003 bd2 ba1.8k sqft614 Applehill Dr, Dayton, OH 45449Off Market
- $317,5004 bd3 ba2.6k sqft624 Leila Ct, Dayton, OH 45449Off Market
- $910-- bd-- ba-- sqft624 Leila Ct, Dayton, OH 45449Off Market
- $297,1003 bd2 ba1.6k sqft1021 Rambeau Dr, Dayton, OH 45449Off Market
Nearby schools
GreatSchools rating
- 8/10Harry Russell Elementary SchoolGrades: 4Distance: 0.8 mi
- 3/10West Carrollton Middle SchoolGrades: 7-8Distance: 1.4 mi
- 6/10West Carrollton High SchoolGrades: 9-12Distance: 1.9 mi
Schools provided by the listing agent
- District: West Carrollton
Source: DABR MLS. This data may not be complete. We recommend contacting the local school district to confirm school assignments for this home.
Get a cash offer in 3 minutes
Find out how much your home could sell for in as little as 3 minutes with a no-obligation cash offer.
Estimated market value
$355,300
Get a cash offer in 3 minutes
Find out how much your home could sell for in as little as 3 minutes with a no-obligation cash offer.
Estimated market value
$355,300
- Ohio
- Montgomery County
- West Carrollton
- 45449
- 632 Leila Ct
Nearby cities
Nearby zip codes
Other West Carrollton Topics
