Skip main navigation
Pending
  • Price cut: $7K (6/29)
    $342,000

    632 Linnwood Dr W, New Caney, TX 77357

    4beds
    1,848sqft
    : 
    $2,443/mo
    Get pre-qualified
    Single Family Residence
    Built in 2020
    0.38 Acres Lot
    $335,100 Zestimate®
    $185/sqft
    $32/mo HOA

    What's special

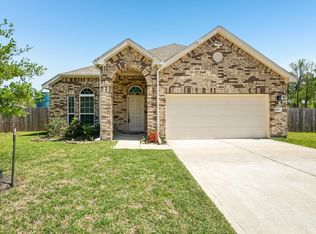
    Experience privacy & modern living in this 1-story residence situated on an expansive oversized lot w/ no back neighbors. This home features 4 bedrooms, 2 full bathrooms & a spacious open layout. The heart of the home is an expansive living area that flows into a chef's kitchen equipped w/ granite countertops, an oversized island, gas range, breakfast bar & ample cabinetry. Retreat to the primary suite featuring an ensuite bath w/ a spa jetted tub, glass-enclosed walk-in shower, dual sink vanity & walk-in closet. The private fenced yard offers significant green space w/ room to add a pool, complemented by a 3-car oversized garage & a double-wide driveway. Benefit from low HOA fees, low tax rate & quick commutes to The Woodlands & Spring w/ easy access to Highway 99, I-45 & I-59, keeping restaurants & retail hubs within reach for you.
    43 days
    |
    133
    |
    10
    |

    Likely to sell faster than

    Zillow last checked:

    Listing updated:

    Listed by:

    Brittney Coyle TREC #0681961 713-553-1808,

    Real Broker, LLC

    Source: HAR,MLS#: 2489454MLS Logo

      Facts & features

      Interior

      Bedrooms & bathrooms
      • Bedrooms: 4
      • Bathrooms: 2
      • Full bathrooms: 2
      Rooms
      • Room types: Family Room, Utility Room
      Primary bedroom
      • Level: First
      • Area: 247
      • Dimensions: 19 x 13
      Bedroom
      • Level: First
      • Area: 121
      • Dimensions: 11 x 11
      Bedroom
      • Level: First
      • Area: 150
      • Dimensions: 15 x 10
      Bedroom
      • Level: First
      • Area: 144
      • Dimensions: 12 x 12
      Kitchen
      • Level: First
      • Area: 120
      • Dimensions: 12 x 10
      Primary bath
      • Level: First
      • Area: 70
      • Dimensions: 10 x 7
      Heating
      • Natural Gas
      Cooling
      • Ceiling Fan(s), Electric
      Appliances
      • Included: ENERGY STAR Qualified Appliances, Disposal, Refrigerator, Gas Oven, Microwave, Gas Range, Dishwasher
      • Laundry: Electric Dryer Hookup, Gas Dryer Hookup, Washer Hookup
      Features
      • High Ceilings, All Bedrooms Down, En-Suite Bath, Primary Bed - 1st Floor, Split Plan, Walk-In Closet(s)
      • Flooring: Carpet, Tile
      • Windows: Insulated/Low-E windows
      Interior area
      • Total structure area: 1,848
      • Total interior livable area: 1,848 sqft

      Property

      Parking
      • Total spaces: 3
      • Parking features: Attached, Oversized, Garage Door Opener, Double-Wide Driveway, Driveway Gate, Extra Driveway
      • Attached garage spaces: 3
      Features
      • Stories: 1
      • Patio & porch: Covered, Patio/Deck
      • Fencing: Back Yard
      Lot
      • Size: 0.38 Acres
      • Features: Cleared, Subdivided, 1/4 Up to 1/2 Acre
      Details
      • Parcel number: 69960203600

      Construction

      Type & style
      • Home type: SingleFamily
      • Architectural style: Traditional
      • Property subtype: Single Family Residence
      Materials
      • Batts Insulation, Blown-In Insulation, Brick, Cement Siding
      • Foundation: Slab
      • Roof: Composition
      Condition
      • New construction: No
      • Year built: 2020

      Utilities & green energy

      • Sewer: Public Sewer
      • Water: Public
      Green energy
      • Energy efficient items: Thermostat, HVAC>15 SEER

      Community & HOA

      Community
      • Subdivision: Lilliput Farms
      HOA
      • Has HOA: Yes
      • HOA fee: $378 annually
      Location
      • Region: New Caney

      Financial & listing details

      • Price per square foot: $185/sqft
      • Annual tax amount: $7,150
      • Date on market: 6/29/2026
      • Listing terms: Cash,Conventional,FHA
      • Exclusions: None
      • Ownership: Full Ownership
      • Road surface type: Concrete, Curbs

        Estimated market value

        $335,100

        $318,000 - $352,000

        $1,910/mo

        Price history

        DateEventPrice
        7/24/2026Pending sale$342,000$185/sqft
        Source: HAR #2489454 Report a problem
        6/29/2026Price change$342,000-2%$185/sqft
        Source: HAR #2489454 Report a problem
        5/9/2026Listed for sale$349,000+4.2%$189/sqft
        Source: HAR #83365168 Report a problem
        1/24/2024Listing removed--
        Source: HAR #17046485 Report a problem
        12/11/2023Listed for rent$2,500$1/sqft
        Source: HAR #17046485 Report a problem
        5/25/2023Listing removed--
        Source: HAR #86891491 Report a problem
        4/25/2023Pending sale$334,900$181/sqft
        Source: HAR #86891491 Report a problem
        4/21/2023Listed for sale$334,900$181/sqft
        Source: HAR #86891491 Report a problem

        Public tax history

        Tax history is unavailable.

        Monthly payment

        Est. payment

        Payment breakdown

        Explore the cost of this home by adjusting the details. Changes won't be saved.
        All calculations are estimates and provided by Zillow, Inc. for informational purposes only. Actual amounts may vary.
        HOA fees may include property taxes on listings classified as Co-Ops. Contact the listing agent and/or owner for fee details.
        See how much you could borrow to make a competitive offer.

        Climate risks

        Neighborhood: Woodbranch

        Getting around

        6 / 100
        Car-Dependent
        32 / 100
        Somewhat Bikeable

        Nearby schools

        GreatSchools rating
        Schools provided by the listing agent
        • Elementary: Tavola Elementary School (New Caney)
        • Middle: Keefer Crossing Middle School
        • High: New Caney High School

        Source: HAR. This data may not be complete. We recommend contacting the local school district to confirm school assignments for this home.

        A local agent can set up tours, give advice and negotiate with sellers.

        A local lender can help you make sure your offer is ready when you are.

        Browse local experts

        Similar homes