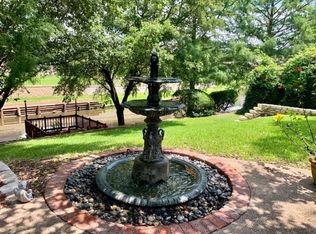
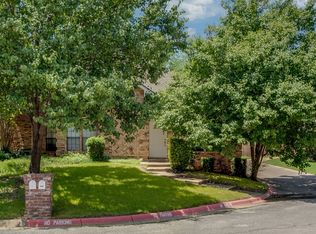
Back on the market - It's your chance to escape to Lochngreen Luxury Townhomes on the Canals! This quaint pocket neighborhood is one of a kind built around a small water feature at the back of the neighborhood and nestled in a central Arlington location with easy access to Fort Worth and Dallas. Feel like you are away from it all and escape to your private oasis surrounded in nature. This amazing property offers, large picture windows that bring the out door in, a side patio trellised in wisteria and other native plants, a back patio shaded amongst the trees, two primary bedrooms both with their own private baths and walk in closets, wood flooring throughout, a propane gas fireplace place in the living room, stainless appliances, and a large 2 car garage at the front of the house. For your convenience the HOA will take care of your yard, front and back making this a great lock and leave community. Don't miss out on this opportunity!
Sold
Price Unknown
632 Lochngreen Trl, Arlington, TX 76012
2beds
1,885sqft
Townhouse, Single Family Residence
Built in 1993
4,356 Square Feet Lot
$360,300 Zestimate®
$--/sqft
$2,167 Estimated rent
Home value
$360,300
$342,000 - $378,000
$2,167/mo
Zestimate® history
Owner options
List your home for rent
$2,167/mo
Rent Zestimate®
Find your next renter with Zillow Rental Manager. Plus, with online applications, you can quickly screen prospective tenants – for free.
$2,167/mo
Rent Zestimate®
Refinance and save
$1,600/mo
Est. payment
Refinancing to a lower rate could help reduce your monthly payments and save thousands over the life of the loan.
$1,600/mo
Est. payment
Explore your selling options
Work with a Zillow partner agent
Leverage their expertise and Zillow's premium Showcase listings to get your home seen by more buyers.
Get startedList with your own agent
Get your home in front of millions of buyers by listing it on Zillow.
Learn how to do itSell it yourself
Take full control of how buyers see your home on Zillow by listing For Sale by Owner (FSBO).
List your homeWhat's special
Zillow last checked:
Listing updated:
Listed by:
Kari Lindstrom 0531266 817-939-3564,
Keller Williams Lonestar DFW 817-795-2500
Bought with:
Lisa O'Harra
RE/MAX Trinity
Source: NTREIS,MLS#: 20561012
Facts & features
Interior
Bedrooms & bathrooms
- Bedrooms: 2
- Bathrooms: 3
- Full bathrooms: 2
- 1/2 bathrooms: 1
Primary bedroom
- Features: Cedar Closet(s), Dual Sinks, En Suite Bathroom, Garden Tub/Roman Tub, Linen Closet, Separate Shower, Walk-In Closet(s)
- Level: Second
- Dimensions: 12 x 11
Primary bedroom
- Features: Dual Sinks, Linen Closet, Separate Shower, Walk-In Closet(s)
- Level: Second
- Dimensions: 11 x 10
Breakfast room nook
- Features: Built-in Features
- Level: First
- Dimensions: 11 x 10
Kitchen
- Features: Breakfast Bar, Built-in Features, Eat-in Kitchen, Galley Kitchen, Granite Counters
- Level: First
- Dimensions: 10 x 5
Living room
- Features: Built-in Features, Fireplace
- Level: First
- Dimensions: 12 x 12
Heating
- Central, Electric, Fireplace(s), Propane
Cooling
- Central Air, Ceiling Fan(s)
Appliances
- Included: Dishwasher, Electric Range, Electric Water Heater, Disposal, Microwave, Refrigerator
- Laundry: Washer Hookup, Electric Dryer Hookup, Laundry in Utility Room
Features
- Built-in Features, Cedar Closet(s), Eat-in Kitchen, Granite Counters, High Speed Internet, Open Floorplan, Pantry, Cable TV, Natural Woodwork, Walk-In Closet(s), Wired for Sound
- Flooring: Ceramic Tile, Wood
- Windows: Window Coverings
- Has basement: No
- Number of fireplaces: 1
- Fireplace features: Gas, Glass Doors, Gas Log, Gas Starter, Living Room, Masonry, Propane
Interior area
- Total interior livable area: 1,885 sqft
Property
Parking
- Total spaces: 2
- Parking features: Door-Single
- Attached garage spaces: 2
Features
- Levels: Two
- Stories: 2
- Patio & porch: Rear Porch, Side Porch
- Exterior features: Private Yard
- Pool features: None
- Fencing: Metal
- On waterfront: Yes
- Waterfront features: Creek
Lot
- Size: 4,356 Square Feet
- Features: Cul-De-Sac, Interior Lot, Landscaped, Subdivision, Few Trees
Details
- Parcel number: 05067359
Construction
Type & style
- Home type: Townhouse
- Architectural style: Traditional,Detached
- Property subtype: Townhouse, Single Family Residence
- Attached to another structure: Yes
Materials
- Brick
- Foundation: Slab
- Roof: Composition,Shingle
Condition
- Year built: 1993
Utilities & green energy
- Sewer: Public Sewer
- Water: Public
- Utilities for property: Natural Gas Available, Sewer Available, Separate Meters, Underground Utilities, Water Available, Cable Available
Community & HOA
Community
- Features: Gated, Lake, Curbs
- Security: Security Gate, Smoke Detector(s)
- Subdivision: Lochngreen Village Add
HOA
- Has HOA: Yes
- Amenities included: Maintenance Front Yard
- Services included: Association Management, Maintenance Grounds
- HOA fee: $1,600 annually
- HOA name: PMI
Location
- Region: Arlington
Financial & listing details
- Tax assessed value: $325,459
- Annual tax amount: $6,312
- Date on market: 3/20/2024
- Cumulative days on market: 93 days
- Listing terms: Cash,Conventional,FHA,VA Loan
Price history
| Date | Event | Price |
|---|---|---|
| 7/12/2026 | Listing removed | $370,000$196/sqft |
Source: NTREIS #21224696 Report a problem | ||
| 4/2/2026 | Listed for sale | $370,000+5.7%$196/sqft |
Source: NTREIS #21224696 Report a problem | ||
| 3/18/2026 | Listing removed | $349,900$186/sqft |
Source: My State MLS #11653009 Report a problem | ||
| 3/10/2026 | Price change | $349,900-6.7%$186/sqft |
Source: My State MLS #11653009 Report a problem | ||
| 2/11/2026 | Listed for sale | $375,000+11.9%$199/sqft |
Source: My State MLS #11653009 Report a problem | ||
| 7/22/2024 | Sold | -- |
Source: NTREIS #20561012 Report a problem | ||
| 7/1/2024 | Pending sale | $335,000$178/sqft |
Source: NTREIS #20561012 Report a problem | ||
| 6/22/2024 | Contingent | $335,000$178/sqft |
Source: NTREIS #20561012 Report a problem | ||
| 6/13/2024 | Listed for sale | $335,000$178/sqft |
Source: NTREIS #20561012 Report a problem | ||
| 5/6/2024 | Contingent | $335,000$178/sqft |
Source: NTREIS #20561012 Report a problem | ||
| 4/8/2024 | Price change | $335,000-4%$178/sqft |
Source: NTREIS #20561012 Report a problem | ||
| 3/20/2024 | Listed for sale | $349,000+0.3%$185/sqft |
Source: NTREIS #20561012 Report a problem | ||
| 1/17/2024 | Listing removed | -- |
Source: NTREIS #20470201 Report a problem | ||
| 12/9/2023 | Price change | $348,000-5.7%$185/sqft |
Source: NTREIS #20470201 Report a problem | ||
| 11/29/2023 | Listed for sale | $369,000$196/sqft |
Source: NTREIS #20470201 Report a problem | ||
| 12/10/2004 | Sold | -- |
Source: Public Record Report a problem | ||
Public tax history
| Year | Property taxes | Tax assessment |
|---|---|---|
| 2025 | $3,676 +194.2% | $325,459 -0.3% |
| 2024 | $1,249 -55.6% | $326,531 +6.5% |
| 2023 | $2,815 -2.4% | $306,642 +6.8% |
| 2022 | $2,883 +1.9% | $287,141 +21.5% |
| 2021 | $2,830 +1.2% | $236,413 +6.5% |
| 2020 | $2,796 +1.6% | $221,986 -0.4% |
| 2019 | $2,751 +1.5% | $222,982 +21.9% |
| 2018 | $2,710 +1.4% | $182,930 -5.1% |
| 2017 | $2,672 -33.6% | $192,821 +27.5% |
| 2016 | $4,024 +8.1% | $151,182 +7.1% |
| 2015 | $3,722 | $141,100 |
| 2014 | $3,722 | $141,100 +17.4% |
| 2013 | -- | $120,200 -10.6% |
| 2012 | -- | $134,500 |
| 2011 | -- | $134,500 -0.1% |
| 2010 | -- | $134,700 -4.9% |
| 2009 | -- | $141,600 -7.6% |
| 2008 | -- | $153,300 |
| 2007 | -- | $153,300 +9.4% |
| 2006 | -- | $140,100 |
| 2005 | -- | $140,100 |
| 2004 | -- | $140,100 +3.2% |
| 2003 | -- | $135,800 -4.4% |
| 2002 | -- | $142,000 -13.4% |
| 2001 | -- | $164,000 |
| 2000 | -- | $164,000 |
Find assessor info on the county website
Neighborhood: West
Nearby homes
- $378,1003 bd3 ba2.6k sqft634 Lochngreen Trl, Arlington, TX 76012Off Market
- $342,4003 bd2 ba1.8k sqft628 Lochngreen Trl, Arlington, TX 76012Off Market
- $--3 bd2 ba1.3k sqft626 Lochngreen Trl, Arlington, TX 76012Sold
- $465,6003 bd2 ba2.8k sqft633 Lochngreen Trl, Arlington, TX 76012Off Market
- $233,2003 bd2 ba1.1k sqft624 Lochngreen Trl, Arlington, TX 76012Off Market
- $229,5002 bd2 ba1.1k sqft622 Lochngreen Trl, Arlington, TX 76012Off Market
- $442,8003 bd3 ba2.9k sqft631 Lochngreen Trl, Arlington, TX 76012Off Market
- $275,7003 bd2 ba1.3k sqft620 Lochngreen Trl, Arlington, TX 76012Off Market
Nearby schools
GreatSchools rating
- 3/10Pope Elementary SchoolGrades: PK-6Distance: 1 mi
- 4/10Shackelford Junior High SchoolGrades: 7-8Distance: 2.4 mi
- 2/10Lamar High SchoolGrades: 9-12Distance: 2.7 mi
Schools provided by the listing agent
- Elementary: Pope
- High: Lamar
- District: Arlington ISD
Source: NTREIS. This data may not be complete. We recommend contacting the local school district to confirm school assignments for this home.
Get a cash offer in 3 minutes
Find out how much your home could sell for in as little as 3 minutes with a no-obligation cash offer.
Estimated market value
$360,300
Get a cash offer in 3 minutes
Find out how much your home could sell for in as little as 3 minutes with a no-obligation cash offer.
Estimated market value
$360,300
- Texas
- Tarrant County
- Arlington
- 76012
- West
- 632 Lochngreen Trl
