Skip main navigation
Off market
  • $1,178,600

    632 Loves Ln, Wynnewood, PA 19096

    4beds
    2,654sqft
    SingleFamily
    Built in 1928
    5,400 Square Feet Lot
    $1,178,600 Zestimate®
    $444/sqft
    $4,541 Estimated rent

    Home value

    $1,178,600

    $1.08M - $1.28M

    $4,541/mo

    Zestimate® history
    Loading
    Loading...

    Owner options

    List your home for rent

    $4,541/mo

    Rent Zestimate®

    Find your next renter with Zillow Rental Manager. Plus, with online applications, you can quickly screen prospective tenants – for free.

    Learn more

    $4,541/mo

    Rent Zestimate®

    Refinance and save

    $7,597/mo

    Est. payment

    Refinancing to a lower rate could help reduce your monthly payments and save thousands over the life of the loan.

    See today's rates

    $7,597/mo

    Est. payment

    Explore your selling options

    Work with a Zillow partner agent

    Leverage their expertise and Zillow's premium Showcase listings to get your home seen by more buyers.

    Get started

    List with your own agent

    Get your home in front of millions of buyers by listing it on Zillow.

    Learn how to do it

    Sell it yourself

    Take full control of how buyers see your home on Zillow by listing For Sale by Owner (FSBO).

    List your home

    What's special

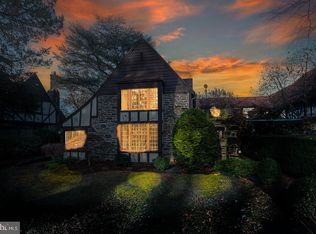
    Welcome to the secluded and historic English Village! Designed & built in the 1920's to resemble a village in the Cotswolds, this enclave of 29 twin & single homes offers privacy, charm and convenience. Walk through the lovely gardens and timbered arch to the driveway courtyard and front door of this very special home. Once inside, you will be intrigued by the abundant architectural details, pegged oak floors, beamed ceilings and light filled rooms. The large living room features a stone & brick fireplace, many windows, comfortable proportions and inviting window seat. Highlights of the gracious dining room include a built-in Welsh dresser, large leaded windows & French doors to the terrace. The gourmet kitchen offers granite countertops, a new gas stove, all stainless steel appliances, desk and sitting area. The powder room and laundry are just steps away...as is an extraordinary wine cellar on the lower level which will delight wine connoisseurs and collectors. Timbered walls and beamed ceilings lead to the 2nd floor. A bright & beautifully appointed master bedroom features windows on 3 sides, including a lovely deep window seat. The adjoining master bath includes a custom vanity and generous cabinets. Other 2nd story rooms are a bedroom that is currently used as a sitting & TV room with direct step-down access to a light filled office overlooking the driveway courtyard, two additional bedrooms and a jack-and-jill bath. The inviting stone and flagstone terrace is both covered and open, and accessible from the kitchen, living and dining rooms---Perfect for outdoor entertaining or quiet moments of relaxation. Not only has this property been impeccably maintained, it has been carefully updated, renovated & restored while preserving an exceptional blending of convenience, privacy, charm & comfort within a historically significant neighborhood.

    This property is off market, which means it's not currently listed for sale or rent on Zillow. This may be different from what's available on other websites or public sources.

    Facts & features

    Interior

    Bedrooms & bathrooms
    • Bedrooms: 4
    • Bathrooms: 3
    • Full bathrooms: 2
    • 1/2 bathrooms: 1
    Heating
    • Other
    Cooling
    • Central
    Appliances
    • Included: Garbage disposal, Microwave
    Features
    • Has fireplace: Yes
    Interior area
    • Total interior livable area: 2,654 sqft

    Property

    Parking
    • Total spaces: 1
    • Parking features: Garage - Attached
    Features
    • Exterior features: Stone
    Lot
    • Size: 5,400 Square Feet
    Details
    • Parcel number: 400033744002

    Construction

    Type & style
    • Home type: SingleFamily
    Condition
    • Year built: 1928

    Community & HOA

    Location
    • Region: Wynnewood

    Financial & listing details

    • Price per square foot: $444/sqft
    • Tax assessed value: $287,030
    • Annual tax amount: $12,422

    Price history

    DateEventPrice
    8/31/2016Sold$664,000-2.2%$250/sqft
    Source: Public Record Report a problem
    7/13/2016Pending sale$679,000$256/sqft
    Source: Berkshire Hathaway HomeServices Fox & Roach #6809340 Report a problem
    7/1/2016Listed for sale$679,000$256/sqft
    Source: Berkshire Hathaway HomeServices Fox & Roach #6809340 Report a problem
    6/18/2016Pending sale$679,000$256/sqft
    Source: BHHS Fox & Roach #6809340 Report a problem
    6/13/2016Listed for sale$679,000+20%$256/sqft
    Source: BHHS Fox & Roach #6809340 Report a problem
    7/6/2011Sold$565,900-12.2%$213/sqft
    Source: Public Record Report a problem
    4/24/2010Price change$644,900-0.8%$243/sqft
    Source: Keller Williams Main Line Realty #5604651 Report a problem
    3/27/2010Price change$649,900-3.7%$245/sqft
    Source: Keller Williams Main Line Realty #5604651 Report a problem
    2/21/2010Listed for sale$675,000$254/sqft
    Source: Keller Williams Main Line Realty #5604651 Report a problem

    Public tax history

    YearProperty taxesTax assessment
    2025$12,422 +5%$287,030
    2024$11,829 $287,030
    2023$11,829 +4.9%$287,030
    2022$11,274 +2.3%$287,030
    2021$11,018 +2.5%$287,030
    2020$10,749 +1.8%$287,030
    2019$10,559 +1.9%$287,030
    2018$10,366 +3%$287,030
    2017$10,060 +3.4%$287,030
    2016$9,725 +3.7%$287,030
    2015$9,379 +3%$287,030
    2014$9,106 +2.9%$287,030
    2013$8,849 +3.1%$287,030 +1.5%
    2012$8,586 +5.6%$282,700
    2011$8,132 +3.6%$282,700
    2010$7,852 +5.3%$282,700
    2009$7,459 +5.1%$282,700
    2008$7,100 +3%--
    2007$6,893 +7.6%--
    2006$6,408 +5.7%--
    2005$6,060 +6.2%--
    2004$5,708 +5.9%--
    2003$5,392 +9.4%--
    2002$4,929 +9.4%--
    2000$4,506 +4.6%--
    1999$4,308 --
    Find assessor info on the county website

    Neighborhood: 19096

    Nearby schools

    GreatSchools rating
    Schools provided by the listing agent
    • Elementary: PENN VALLEY
    • Middle: WELSH VLLY
    • High: L MERION
    • District: Lower Merion

    Source: The MLS. This data may not be complete. We recommend contacting the local school district to confirm school assignments for this home.

    Get a cash offer in 3 minutes
    Find out how much your home could sell for in as little as 3 minutes with a no-obligation cash offer.
    Estimated market value
    $1,178,600
    Get a cash offer in 3 minutes
    Find out how much your home could sell for in as little as 3 minutes with a no-obligation cash offer.
    Estimated market value
    $1,178,600