Skip main navigation
Sold
  • Price Unknown

    632 Main St, Osage City, KS 66523

    4beds
    1,520sqft
    Single Family Residence, Residential
    Built in 1875
    15,046 Acres Lot
    $203,900 Zestimate®
    $--/sqft
    $1,589 Estimated rent

    Home value

    $203,900

    $186,000 - $222,000

    $1,589/mo

    Zestimate® history
    Loading
    Loading...

    Owner options

    List your home for rent

    $1,589/mo

    Rent Zestimate®

    Find your next renter with Zillow Rental Manager. Plus, with online applications, you can quickly screen prospective tenants – for free.

    Learn more

    $1,589/mo

    Rent Zestimate®

    Refinance and save

    Refinancing to a lower rate could help reduce your monthly payments and save thousands over the life of the loan.

    See today's rates

    Explore your selling options

    Work with a Zillow partner agent

    Leverage their expertise and Zillow's premium Showcase listings to get your home seen by more buyers.

    Get started

    List with your own agent

    Get your home in front of millions of buyers by listing it on Zillow.

    Learn how to do it

    Sell it yourself

    Take full control of how buyers see your home on Zillow by listing For Sale by Owner (FSBO).

    List your home

    What's special

    Home officeLaundry areaBack deckDream attached garageBeautiful new kitchenPrimary bedroomFront porch
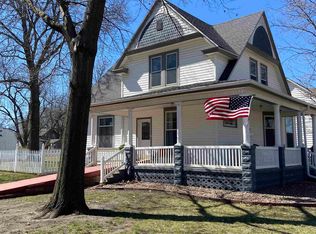
    Situated on a corner lot close to downtown, this spacious 4 bedroom might check many boxes, including a main floor primary bedroom with updated ensuite bath, complete with onyx shower. Large living room and beautiful new kitchen, complete with appliances. A second main floor bedroom is close to the spa-like second bathroom. From the dining space, the laundry area has the potential to also be used as a playroom, home office, hobby space, or whatever your mind desires. There is even a separate entrance. Let's not forget the dream attached garage which is able to house vehicles and projects. Upstairs, are two bedrooms, which are conveniently located to the rest of the house, yet private. Outdoors, enjoy the front porch, deck, and the privacy fenced backyard with back deck ready for your next barbecue.

    Zillow last checked:

    Listing updated:

    Listed by:

    Melissa Herdman 785-250-7020,

    Kirk & Cobb, Inc.

    Bought with:

    Amie Lohmeyer, 00249837

    Superior Real Estate

    Source: Sunflower AOR as distributed by MLS GRID,MLS#: 233450MLS Logo

    Facts & features

    Interior

    Bedrooms & bathrooms
    • Bedrooms: 4
    • Bathrooms: 2
    • Full bathrooms: 2
    Rooms
    • Room types: 1st Fl Full Bath
    Primary bedroom
    • Level: Main
    • Area: 144
    • Dimensions: 12 x 12
    Bedroom 2
    • Level: Main
    • Area: 96
    • Dimensions: 8 x 12
    Bedroom 3
    • Level: Upper
    • Area: 120
    • Dimensions: 12 x 10
    Bedroom 4
    • Level: Main
    • Area: 143
    • Dimensions: 13 x 11
    Dining room
    • Level: Main
    • Area: 110
    • Dimensions: 11 x 10
    Kitchen
    • Level: Main
    • Area: 144
    • Dimensions: 12 x 12
    Laundry
    • Level: Main
    Living room
    • Level: Main
    • Area: 221
    • Dimensions: 13 x 17
    Heating
    • Natural Gas
    Cooling
    • Central Air
    Appliances
    • Laundry: Main Level
    Features
    • Flooring: Vinyl, Carpet
    • Basement: Stone/Rock,Partial,Unfinished
    • Has fireplace: No
    Interior area
    • Total structure area: 1,520
    • Total interior livable area: 1,520 sqft
    • Finished area above ground: 1,520
    • Finished area below ground: 0

    Property

    Parking
    • Parking features: Attached
    • Has attached garage: Yes
    Features
    • Patio & porch: Covered
    • Fencing: Fenced
    Lot
    • Size: 15,046 Acres
    • Features: Corner Lot
    Details
    • Parcel number: 8723
    • Special conditions: Standard,Arm's Length

    Construction

    Type & style
    • Home type: SingleFamily
    • Property subtype: Single Family Residence, Residential
    Materials
    • Frame, Vinyl Siding
    • Roof: Composition
    Condition
    • Year built: 1875

    Utilities & green energy

    • Water: Public

    Community & HOA

    Community
    • Subdivision: WETHERELLS 1ST ADD-OSAGE
    HOA
    • Has HOA: No
    Location
    • Region: Osage City

    Financial & listing details

    • Tax assessed value: $183,000
    • Annual tax amount: $2,492
    • Date on market: 4/5/2024
    • Cumulative days on market: 6 days

    Price history

    DateEventPrice
    5/31/2024Sold--
    Source: Sunflower AOR as distributed by MLS GRID #233450 Report a problem
    4/24/2024Pending sale$200,000$132/sqft
    Source: Sunflower AOR as distributed by MLS GRID #233450 Report a problem
    4/5/2024Listed for sale$200,000+85.2%$132/sqft
    Source: Sunflower AOR as distributed by MLS GRID #233450 Report a problem
    10/16/2023Sold--
    Source: Sunflower AOR as distributed by MLS GRID #230236 Report a problem
    1/11/2019Listing removed$108,000$71/sqft
    Source: REECENICHOLS TOPEKA ELITE #203314 Report a problem
    11/13/2018Price change$108,000-4.4%$71/sqft
    Source: REECENICHOLS TOPEKA ELITE #203314 Report a problem
    10/23/2018Price change$113,000-0.9%$74/sqft
    Source: REECENICHOLS TOPEKA ELITE #203314 Report a problem
    10/16/2018Price change$114,000-0.9%$75/sqft
    Source: REECENICHOLS TOPEKA ELITE #203314 Report a problem
    8/29/2018Listed for sale$115,000$76/sqft
    Source: ReeceNichols Topeka Elite #203314 Report a problem

    Public tax history

    YearProperty taxesTax assessment
    2025-- $21,045 +60.8%
    2024$1,873 -24.9%$13,087 -18.1%
    2023$2,492 $15,985 -0.3%
    2022-- $16,031 +28.2%
    2021-- $12,505 -2%
    2020$2,163 $12,760 +14.3%
    2019-- $11,166
    2018-- $11,166 -1.2%
    2017-- $11,304 +0.3%
    2016$1,883 $11,270 -9.5%
    2015$1,883 $12,454 +6.4%
    2013$1,883 $11,707 -89.3%
    2010$1,883 $109,530
    Find assessor info on the county website

    Neighborhood: 66523

    Nearby schools

    GreatSchools rating
    Schools provided by the listing agent
    • Elementary: Osage City Elementary School/USD 420
    • Middle: Osage City Middle School/USD 420
    • High: Osage City High School/USD 420

    Source: Sunflower AOR as distributed by MLS GRID. This data may not be complete. We recommend contacting the local school district to confirm school assignments for this home.

    Sell for more on Zillow
    Get a Zillow Showcase℠ listing at no additional cost and you could sell for .
    $203,900
    2% more
    +$4,078
    With Zillow Showcase(estimated)
    $207,978