FINANCING HIGHLIGHT: Assumable FHA loan opportunity! Qualified owner-occupant buyers may have the opportunity to assume the seller's existing FHA loan, subject to FHA guidelines, lender/servicer approval, and buyer qualification. Assuming the existing loan may provide financing advantages compared with obtaining a new mortgage at prevailing market interest rates. Buyers should consult with their lender regarding eligibility, the loan assumption process, and financing options for any funds needed to bridge the difference between the assumed loan balance and the purchase price.
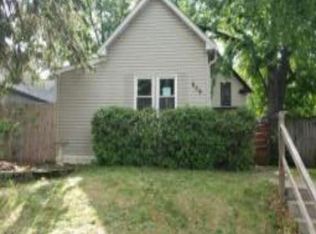
Just three blocks from the High Bridge and a short walk to Cherokee Park, this charming home offers a prime location with easy access to downtown St. Paul. The upper level features three bedrooms, beautiful hardwood floors, and a spacious full bath. Original details throughout the home add warmth and character while providing the perfect canvas for updates and personal touches. The lower level offers added versatility with an additional bedroom, laundry area, workspace, and flexible-use room. With neighborhood parks, shops, restaurants, and downtown amenities just minutes away, this home blends classic charm, functional living space, and exceptional potential in a highly convenient location.
Closed
Zillow last checked:
Listing updated:
Bought with:
Cameron Ralston
Real Broker, LLC
Source: NorthstarMLS as distributed by MLS GRID,MLS#: 7049382
Price history
| Date | Event | Price |
|---|---|---|
| 9/30/2026 | Sold | $198,400-0.8%$148/sqft |
Source:  NorthstarMLS as distributed by MLS GRID #7049382 Report a problem NorthstarMLS as distributed by MLS GRID #7049382 Report a problem | ||
| 9/6/2026 | Pending sale | $199,900$149/sqft |
Source: NorthstarMLS as distributed by MLS GRID #7049382 Report a problem | ||
| 7/29/2026 | Price change | $199,900-4.8%$149/sqft |
Source: NorthstarMLS as distributed by MLS GRID #7049382 Report a problem | ||
| 6/25/2026 | Price change | $209,900-8.7%$157/sqft |
Source: NorthstarMLS as distributed by MLS GRID #7049382 Report a problem | ||
| 5/19/2026 | Price change | $230,000-6.1%$172/sqft |
Source: NorthstarMLS as distributed by MLS GRID #7049382 Report a problem | ||
| 5/1/2026 | Price change | $244,900-2%$183/sqft |
Source: NorthstarMLS as distributed by MLS GRID #7049382 Report a problem | ||
| 4/6/2026 | Listed for sale | $249,900+42.8%$186/sqft |
Source: NorthstarMLS as distributed by MLS GRID #7049382 Report a problem | ||
| 3/27/2019 | Sold | $175,000+3.2%$131/sqft |
Source: NorthstarMLS as distributed by MLS GRID #5139350 Report a problem | ||
| 2/1/2019 | Pending sale | $169,500$126/sqft |
Source: Edina Realty, Inc., a Berkshire Hathaway affiliate #5139350 Report a problem | ||
| 1/18/2019 | Listed for sale | $169,500+415.2%$126/sqft |
Source: Edina Realty, Inc., a Berkshire Hathaway affiliate #5139350 Report a problem | ||
| 5/1/1980 | Sold | $32,900$25/sqft |
Source: Agent Provided Report a problem | ||

Get a cash offer in 3 minutes
Find out how much your home could sell for in as little as 3 minutes with a no-obligation cash offer.
Estimated market value
$198,400
