Skip main navigation
Sold for $260,000
  • $260,000

    632 Maple Glen Cir, Pottstown, PA 19464

    3beds
    1,760sqft
    Townhouse
    Built in 1988
    800 Square Feet Lot
    $303,500 Zestimate®
    $148/sqft
    $2,215 Estimated rent

    Home value

    $303,500

    $288,000 - $319,000

    $2,215/mo

    Zestimate® history
    Loading
    Loading...

    Owner options

    List your home for rent

    $2,215/mo

    Rent Zestimate®

    Find your next renter with Zillow Rental Manager. Plus, with online applications, you can quickly screen prospective tenants – for free.

    Learn more

    $2,215/mo

    Rent Zestimate®

    Refinance and save

    $1,879/mo

    Est. payment

    Refinancing to a lower rate could help reduce your monthly payments and save thousands over the life of the loan.

    See today's rates

    $1,879/mo

    Est. payment

    Explore your selling options

    Work with a Zillow partner agent

    Leverage their expertise and Zillow's premium Showcase listings to get your home seen by more buyers.

    Get started

    List with your own agent

    Get your home in front of millions of buyers by listing it on Zillow.

    Learn how to do it

    Sell it yourself

    Take full control of how buyers see your home on Zillow by listing For Sale by Owner (FSBO).

    List your home

    What's special

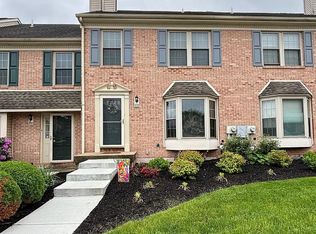
    Welcome to this meticulously maintained home with fantastic curb appeal in the sought-after Maple Glen community in the desirable Pottsgrove School District. This 3-bedroom, 1.5-bath gem is a perfect blend of comfort and style, featuring brick and vinyl siding that adds to its classic charm. Step inside to find fresh paint throughout, creating a bright and inviting atmosphere. The spacious living room is highlighted by a beautiful bay window, allowing natural light to flood the space. Ceiling fans are installed in key areas to keep you comfortable year-round. The upgraded kitchen boasts modern amenities, perfect for culinary enthusiasts. The main bath offers convenient access from both the hall and the primary bedroom, which also includes an additional sink for added convenience. Each bedroom provides ample storage, with the primary bedroom featuring generous closet space. The lower level is partially finished and includes a walk-out, providing a versatile space for a family room, home office, or gym. Plus, there's plenty of storage available to keep your home organized and clutter-free. Additional highlights include a newer TREX deck, newer hot water heater, newer roof, newer windows and an HVAC system that has been regularly serviced, ensuring your home is efficient and well-maintained. This home is truly a must-see! Schedule your tour today and experience the perfect combination of cleanliness, charm, and convenience in a fantastic neighborhood.

    Zillow last checked:

    Listing updated:

    Listed by:

    Colleen Clark-Zasowski 267-240-7099,

    Coldwell Banker Hearthside Realtors-Collegeville

    Bought with:

    Stacey Mitchell, RS353195

    KW Empower

    Source: Bright MLS,MLS#: PAMC2104656MLS Logo

    Facts & features

    Interior

    Bedrooms & bathrooms
    • Bedrooms: 3
    • Bathrooms: 2
    • Full bathrooms: 1
    • 1/2 bathrooms: 1
    • Main level bathrooms: 1
    Basement
    • Area: 600
    Heating
    • ENERGY STAR Qualified Equipment, Natural Gas
    Cooling
    • Central Air, Electric, Natural Gas
    Appliances
    • Included: Dishwasher, Dryer, Self Cleaning Oven, Refrigerator, Cooktop, Washer, Water Heater, Gas Water Heater
    • Laundry: Upper Level
    Features
    • Ceiling Fan(s), Combination Kitchen/Dining, Open Floorplan
    • Flooring: Carpet
    • Doors: Insulated
    • Windows: Bay/Bow
    • Basement: Full,Partially Finished,Walk-Out Access
    • Has fireplace: No
    Interior area
    • Total structure area: 1,960
    • Total interior livable area: 1,760 sqft
    • Finished area above ground: 1,360
    • Finished area below ground: 400

    Property

    Parking
    • Parking features: Assigned, Paved, On Street
    • Has uncovered spaces: Yes
    • Details: Assigned Parking
    Accessibility
    • Accessibility features: 2+ Access Exits
    Features
    • Levels: Three
    • Stories: 3
    • Exterior features: Play Area, Play Equipment, Sidewalks, Street Lights
    • Pool features: None
    Lot
    • Size: 800 sqft
    • Dimensions: 20.00 x 0.00
    Details
    • Additional structures: Above Grade, Below Grade
    • Parcel number: 420003042192
    • Zoning: RESIDENTIAL
    • Special conditions: Standard

    Construction

    Type & style
    • Home type: Townhouse
    • Property subtype: Townhouse
    Materials
    • Vinyl Siding, Brick
    • Foundation: Block
    Condition
    • Very Good
    • New construction: No
    • Year built: 1988

    Utilities & green energy

    • Sewer: Public Sewer
    • Water: Public

    Community & neighborhood

    Location
    • Region: Pottstown
    • Subdivision: Maple Glen
    • Municipality: LOWER POTTSGROVE TWP

    HOA & financial

    HOA
    • Has HOA: Yes
    • HOA fee: $195 monthly
    • Services included: Trash, Snow Removal, Common Area Maintenance, Maintenance Structure

    Other

    Other facts
    • Listing agreement: Exclusive Right To Sell
    • Listing terms: Cash,Conventional
    • Ownership: Fee Simple

    Price history

    DateEventPrice
    7/11/2024Sold$260,000-1.9%$148/sqft
    Source: Bright MLS #PAMC2104656 Report a problem
    5/22/2024Pending sale$265,000$151/sqft
    Source: Bright MLS #PAMC2104656 Report a problem
    5/17/2024Listed for sale$265,000+55%$151/sqft
    Source: Bright MLS #PAMC2104656 Report a problem
    8/3/2020Sold$171,000-5%$97/sqft
    Source: Public Record Report a problem
    5/27/2020Price change$180,000-5.3%$102/sqft
    Source: Keller Williams Philadelphia #PAMC640518 Report a problem
    3/13/2020Listed for sale$190,000+71.9%$108/sqft
    Source: Keller Williams Main Line Realty #PAMC640518 Report a problem
    1/16/2003Sold$110,500+30%$63/sqft
    Source: Public Record Report a problem
    1/4/2001Sold$85,000$48/sqft
    Source: Public Record Report a problem

    Public tax history

    YearProperty taxesTax assessment
    2025$4,142 +3.4%$82,450
    2024$4,007 $82,450
    2023$4,007 +3.6%$82,450
    2022$3,868 +2%$82,450
    2021$3,792 +0.4%$82,450
    2020$3,778 +1.1%$82,450
    2019$3,737 +0.5%$82,450
    2018$3,717 +1.2%$82,450
    2017$3,673 +1.2%$82,450
    2016$3,631 +1.2%$82,450
    2015$3,589 +1.8%$82,450
    2014$3,525 +2.1%$82,450
    2013$3,451 +3.2%$82,450
    2012$3,345 +3.9%$82,450
    2011$3,218 +3.9%$82,450
    2010$3,097 +3.9%$82,450
    2009$2,982 +3.4%$82,450
    2008$2,884 +3.9%--
    2007$2,777 +4.1%--
    2006$2,667 +3.7%--
    2005$2,571 +5.7%--
    2004$2,432 +2.2%--
    2003$2,380 +13.3%--
    2002$2,101 +1.9%--
    2000$2,061 --
    1999$2,061 --

    Find assessor info on the county website

    Neighborhood: Sanatoga

    Nearby schools

    GreatSchools rating
    Schools provided by the listing agent
    • District: Pottsgrove

    Source: Bright MLS. This data may not be complete. We recommend contacting the local school district to confirm school assignments for this home.

    Get a cash offer in 3 minutes
    Find out how much your home could sell for in as little as 3 minutes with a no-obligation cash offer.
    Estimated market value
    $303,500
    Get a cash offer in 3 minutes
    Find out how much your home could sell for in as little as 3 minutes with a no-obligation cash offer.
    Estimated market value
    $303,500