Skip main navigation
Closed
  • $653,000

    632 Maple Lane, Schenectady, NY 12309

    4beds
    2,994sqft
    Single Family Residence, Residential
    Built in 2000
    0.38 Acres Lot
    $654,300 Zestimate®
    $218/sqft
    $3,628 Estimated rent

    Home value

    $654,300

    $608,000 - $707,000

    $3,628/mo

    Zestimate® history
    Loading
    Loading...

    Owner options

    List your home for rent

    $3,628/mo

    Rent Zestimate®

    Find your next renter with Zillow Rental Manager. Plus, with online applications, you can quickly screen prospective tenants – for free.

    Learn more

    $3,628/mo

    Rent Zestimate®

    Refinance and save

    $4,698/mo

    Est. payment

    Refinancing to a lower rate could help reduce your monthly payments and save thousands over the life of the loan.

    See today's rates

    $4,698/mo

    Est. payment

    Explore your selling options

    Work with a Zillow partner agent

    Leverage their expertise and Zillow's premium Showcase listings to get your home seen by more buyers.

    Get started

    List with your own agent

    Get your home in front of millions of buyers by listing it on Zillow.

    Learn how to do it

    Sell it yourself

    Take full control of how buyers see your home on Zillow by listing For Sale by Owner (FSBO).

    List your home

    What's special

    Gas fireplaceHome officeUnderground sprinklersAll-new stainless steel appliancesConvenient first-floor laundryFormal dining roomUpdated eat-in kitchen
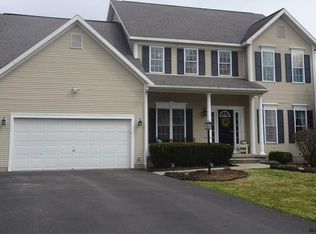
    Set in the heart of Niskayuna, and South Colonie School District, this 4-bedroom, 3 Bath Colonial with a home office has been freshly painted. This home features an updated eat-in kitchen, with all-new stainless steel appliances, that opens to a spacious family room with a vaulted ceiling and gas fireplace. The formal dining room flows into a large living room, and it also offers a convenient first-floor laundry. Brand-new Renewal by Andersen windows were installed throughout in February 2026. Spacious primary suite with a walk-in closet and a private bath with a Jacuzzi tub and dual vanities. All bedrooms offer ample closet space. Basement with Bilco door access, wash sink, and new sump pump with battery backup. Exterior features include underground sprinklers, a shed, and a playset.New Roof installed in 2019, HVAC is 2011. Located in a quiet, desirable neighborhood close to shopping and everyday amenities.

    Zillow last checked:

    Listing updated:

    Listed by:

    Angelo Campagnano 518-376-5376,

    Miranda Real Estate Group Inc

    Bought with:

    Diju Rahman, 10491213179

    Dimension Realty Solution LLC

    Source: Global MLS,MLS#: 202615234MLS Logo

    Facts & features

    Interior

    Bedrooms & bathrooms
    • Bedrooms: 4
    • Bathrooms: 3
    • Full bathrooms: 2
    • 1/2 bathrooms: 1
    Primary bedroom
    • Level: Second
    Bedroom
    • Level: Second
    Bedroom
    • Level: Second
    Bedroom
    • Level: Second
    Primary bathroom
    • Level: Second
    Half bathroom
    • Level: First
    Full bathroom
    • Level: Second
    Dining room
    • Level: First
    Family room
    • Level: First
    Kitchen
    • Level: First
    Laundry
    • Level: First
    Living room
    • Level: First
    Office
    • Level: First
    Heating
    • Forced Air, Natural Gas
    Cooling
    • Central Air
    Appliances
    • Included: Dishwasher, Disposal, Electric Oven, Microwave, Oven, Range, Range Hood, Refrigerator, Water Softener
    • Laundry: Laundry Room, Main Level
    Features
    • High Speed Internet, Ceiling Fan(s), Solid Surface Counters, Vaulted Ceiling(s), Cathedral Ceiling(s), Ceramic Tile Bath, Eat-in Kitchen, Kitchen Island
    • Flooring: Tile, Carpet, Hardwood
    • Doors: French Doors, Sliding Doors
    • Windows: Screens, ENERGY STAR Qualified Windows, Insulated Windows
    • Basement: Bilco Doors,Full
    • Number of fireplaces: 1
    • Fireplace features: Family Room, Gas
    Interior area
    • Total structure area: 2,994
    • Total interior livable area: 2,994 sqft
    • Finished area above ground: 2,994
    • Finished area below ground: 0

    Property

    Parking
    • Total spaces: 6
    • Parking features: Off Street, Paved, Driveway, Garage Door Opener
    • Garage spaces: 2
    • Has uncovered spaces: Yes
    Features
    • Patio & porch: Front Porch
    • Has spa: Yes
    • Spa features: Bath
    • Has view: Yes
    • View description: Trees/Woods, Forest
    Lot
    • Size: 0.38 Acres
    • Features: Road Frontage, Sloped, Sprinklers In Front, Sprinklers In Rear, Cleared, Landscaped
    Details
    • Additional structures: Shed(s)
    • Parcel number: 422400 61.17239
    • Special conditions: Standard
    • Other equipment: Air Purifier, Irrigation Equipment

    Construction

    Type & style
    • Home type: SingleFamily
    • Architectural style: Colonial
    • Property subtype: Single Family Residence, Residential
    Materials
    • Drywall, Vinyl Siding
    • Foundation: Concrete Perimeter
    • Roof: Shingle,Asphalt
    Condition
    • Updated/Remodeled
    • New construction: No
    • Year built: 2000

    Utilities & green energy

    • Electric: Circuit Breakers
    • Sewer: Public Sewer
    • Water: Public
    • Utilities for property: Cable Available, Cable Connected, Underground Utilities
    Green energy
    • Energy efficient items: Windows

    Community & neighborhood

    Location
    • Region: Niskayuna

    Other

    Other facts
    • Listing terms: Cash

    Price history

    DateEventPrice
    6/26/2026Sold$653,000+0.5%$218/sqft
    Source: Global MLS #202615234 Report a problem
    4/25/2026Contingent$650,000$217/sqft
    Source: NY State MLS #11693816 Report a problem
    4/24/2026Pending sale$650,000$217/sqft
    Source: Global MLS #202615234 Report a problem
    4/16/2026Listed for sale$650,000+181%$217/sqft
    Source: Global MLS #202615234 Report a problem
    9/25/2000Sold$231,338$77/sqft
    Source: Global MLS #2023500 Report a problem

    Public tax history

    YearProperty taxesTax assessment
    2025-- $395,000
    2024-- $395,000
    2023-- $395,000
    2022-- $395,000
    2021-- $395,000
    2020-- $395,000
    2019-- $395,000
    2018-- $395,000
    2017$11,612 $395,000
    2016-- $395,000
    2015-- $395,000
    2014-- $395,000
    2013-- $395,000
    2012-- $395,000
    2011-- $395,000
    2010-- $395,000
    2009-- $395,000
    2008-- $395,000 +71.7%
    2007-- $230,000
    2006-- $230,000
    2005-- $230,000
    2004-- $230,000
    2002-- $230,000
    2001-- $230,000 +416.9%
    2000-- $44,500

    Find assessor info on the county website

    Neighborhood: 12309

    Nearby schools

    GreatSchools rating
    Schools provided by the listing agent
    • High: Colonie Central HS

    Source: Global MLS. This data may not be complete. We recommend contacting the local school district to confirm school assignments for this home.

    Sell for more on Zillow
    Get a Zillow Showcase℠ listing at no additional cost and you could sell for .
    $654,300
    2% more
    +$13,086
    With Zillow Showcase(estimated)
    $667,386