Welcome to this well maintained home in the desirable Herbertsville section of Brick. The large covered porch invites you inside this 3520sf, 6 bedroom, 5 bath center-hall colonial. Some special features this home offers are 2 kitchens and a kitchenette, 1500sf finished bsmt, 4 season sunroom & handicapped/Ada compliant addition! The front living room overlooks the quiet cul-de-sac. The dining room features custom paneling & built-in cabinets. You will love the kitchen! It was redone in 2021 & features an abundance of custom cabinetry, granite counters, large island, 8 burner gas stove, newer fridge, recessed lighting, stainless appliances & large pantry. Open to the kitchen is the family room with built in cabinets & wood-burning fireplace that was just cleaned and ready for cozy nights. The direct entry 2 car garage opens into a drop zone/mud room complete with a kitchenette, two large closets and another laundry hookup! Luxury vinyl plank flooring runs throughout the first floor including the powder room & foyer. Step out from the family room into the sunroom overlooking the in-ground pool with a newer liner! Shed with electric! Awning for shade! Maintenance free decking & grassy area for children, pets etc. The sunroom has a separate mini split ac /heat system and overlooks the fenced yard, in-ground saltwater pool & hot tub. The first level also features a 2010 addition that has a separate entrance, ramp & full bath built to ADA/handicapped requirements. This space can be used as a second primary bedroom, guest suite, nanny or multi generational living , the sky's the limit! The addition has its own electrical panel, HVAC system & laundry hook-up. The second story features a laundry room ( can be turned back into the 5th bedroom) with a closet & LVP flooring, additional bedrooms with engineered wood flooring, hall bath with double vanities, tub/shower combo & linen closet. The master suite complete with a large walk-in closet, beautiful remodeled primary bath, walk-in shower with rain head, body jets & garden tub. The home also has a dry finished walk-out basement with a french drain system & 2 sump pumps . The multi room basement is sheet-rocked, carpeted, has another kitchen, laundry hookup, separate room which is currently a guest room, family room area and a walk out door to the yard. Upgrades to this home include newer casement windows, crown molding, ceiling fans, an oversized paver driveway, newer garage doors, paver walkway, paver patio, solar panels average $127 per month, tankless water heater, newer control panel for the sprinkler system, automatic pool cleaner, newer pool liner and pool filter, new hot tub stairs, two storage sheds including one with electric, retractable awning for shade near the pool & extra storage in the crawlspace with poured concrete floors underneath the addition. The home also has three zone HVAC and a mini split system . Located close to the GSP, 195 and is just blocks from a pet friendly walking trail at the Brick reservoir. This is a one of a kind sprawling home with a unique floor plan and features not to be missed!
For sale
$994,900
632 Meadow Run, Brick, NJ 08724
6beds
3,520sqft
Single Family Residence
Built in 1991
0.34 Acres Lot
$971,000 Zestimate®
$283/sqft
$-- HOA
What's special
Recessed lightingLarge islandOversized paver drivewayNewer garage doorsCrown moldingLarge covered porchNew hot tub stairs
- 21 hours |
- 382 |
- 18 |
Zillow last checked:
Listing updated:
Listed by:
Christine Shwartz 908-278-0430,
Raritan Bay Realty,
Tara Domanich 732-330-0283,
Raritan Bay Realty
Source: MoreMLS,MLS#: 22621055
Facts & features
Interior
Bedrooms & bathrooms
- Bedrooms: 6
- Bathrooms: 5
- Full bathrooms: 4
- 1/2 bathrooms: 1
Rooms
- Room types: Bonus Room
Bedroom
- Area: 168
- Dimensions: 14.0 x 12.0
Bedroom
- Area: 165
- Dimensions: 11.0 x 15.0
Bedroom
- Area: 187
- Dimensions: 11.0 x 17.0
Bedroom
- Description: in law suite bedroom
- Area: 273
- Dimensions: 21.0 x 13.0
Bedroom
- Description: 5th bedroom/laundry room
- Area: 120
- Dimensions: 12.0 x 10.0
Bathroom
- Description: upper hall full bath
- Area: 80
- Dimensions: 8.0 x 10.0
Bathroom
- Description: in law suite full bath
- Area: 90
- Dimensions: 10.0 x 9.0
Bathroom
- Description: half bath
- Area: 30
- Dimensions: 6.0 x 5.0
Other
- Area: 340
- Dimensions: 17.0 x 20.0
Other
- Area: 130
- Dimensions: 13.0 x 10.0
Basement
- Area: 1456
- Dimensions: 52.0 x 28.0
Den
- Area: 208
- Dimensions: 16.0 x 13.0
Dining room
- Area: 247
- Dimensions: 19.0 x 13.0
Family room
- Area: 208
- Dimensions: 16.0 x 13.0
Foyer
- Area: 96
- Dimensions: 16.0 x 6.0
Kitchen
- Description: includes eat in area
- Area: 286
- Dimensions: 22.0 x 13.0
Other
- Area: 126
- Dimensions: 14.0 x 9.0
Other
- Description: master walk in closet
- Area: 80
- Dimensions: 8.0 x 10.0
Heating
- Natural Gas, Solar, Forced Air, 3+ Zoned Heat
Cooling
- Central Air, 3+ Zoned AC
Features
- Center Hall, Dec Molding, Recessed Lighting
- Flooring: Concrete, Tile
- Windows: Thermal Window
- Basement: Ceilings - High,Finished,Heated,Walk-Out Access
- Attic: Attic
- Number of fireplaces: 1
Interior area
- Total structure area: 3,520
- Total interior livable area: 3,520 sqft
Property
Parking
- Total spaces: 2
- Parking features: Paved, Paver Block, Double Wide Drive, Driveway
- Attached garage spaces: 2
- Has uncovered spaces: Yes
Accessibility
- Accessibility features: Handicap Equipped
Features
- Stories: 3
- Exterior features: Storage, Swimming, Lighting
- Has private pool: Yes
- Pool features: Covered, In Ground, Salt Water, Self Cleaner, Vinyl
- Has spa: Yes
- Spa features: Indoor Hot Tub, Outdoor Hot Tub
Lot
- Size: 0.34 Acres
Details
- Parcel number: 07014225200008
- Zoning description: Residential
Construction
Type & style
- Home type: SingleFamily
- Architectural style: Mother/Daughter,Colonial
- Property subtype: Single Family Residence
Condition
- New construction: No
- Year built: 1991
Utilities & green energy
- Sewer: Public Sewer
Community & HOA
Community
- Subdivision: None
HOA
- Has HOA: No
Location
- Region: Brick
Financial & listing details
- Price per square foot: $283/sqft
- Tax assessed value: $466,600
- Annual tax amount: $12,832
- Date on market: 8/25/2026
- Inclusions: Outdoor Lighting, Hot Tub, Washer, Track Lighting, Timer Thermostat, Blinds/Shades, Ceiling Fan(s), Dishwasher, Compactor, Dryer, Down Draft Range, Light Fixtures, Microwave, Self/Con Clean, Stove, Refrigerator, Awnings, Freezer, Garage Door Opener, Gas Cooking
- Exclusions: Personal items and chest freezer in basement. Some furnishing for sale .
Estimated market value
$971,000
$922,000 - $1.02M
$6,050/mo
Price history
| Date | Event | Price |
|---|---|---|
| 8/25/2026 | Listed for sale | $994,900$283/sqft |
Source:  MoreMLS #22621055 Report a problem MoreMLS #22621055 Report a problem | ||
| 7/22/2026 | Listing removed | $994,900$283/sqft |
Source: MoreMLS #22621055 Report a problem | ||
| 7/17/2026 | Listed for sale | $994,900+1708.9%$283/sqft |
Source: MoreMLS #22621055 Report a problem | ||
| 6/15/1991 | Sold | $55,000$16/sqft |
Source: Agent Provided Report a problem | ||
Public tax history
| Year | Property taxes | Tax assessment |
|---|---|---|
| 2023 | $11,446 +2.1% | $466,600 |
| 2022 | $11,212 | $466,600 |
| 2021 | $11,212 +3.3% | $466,600 |
| 2020 | $10,853 +2.4% | $466,600 |
| 2019 | $10,596 +2.8% | $466,600 |
| 2018 | $10,312 +0.7% | $466,600 |
| 2017 | $10,237 +5.3% | $466,600 +2.5% |
| 2016 | $9,719 +1% | $455,000 |
| 2015 | $9,623 +1.8% | $455,000 |
| 2014 | $9,450 +3.2% | $455,000 |
| 2013 | $9,159 -2.4% | $455,000 |
| 2012 | $9,382 +10.4% | $455,000 0% |
| 2011 | $8,499 +2.9% | $455,200 |
| 2010 | $8,262 +2.3% | $455,200 +119.2% |
| 2009 | $8,075 +6.1% | $207,700 |
| 2008 | $7,608 +5.2% | $207,700 |
| 2007 | $7,230 +12.7% | $207,700 |
| 2006 | $6,418 | $207,700 |
| 2004 | -- | $207,700 |
| 2003 | -- | $207,700 |
| 2002 | -- | $207,700 |
| 2001 | -- | $207,700 |
Find assessor info on the county website
Monthly payment
Est. payment
Payment breakdown
Explore the cost of this home by adjusting the details. Changes won't be saved.Climate risks
Neighborhood: Herbertsville
Nearby schools
GreatSchools rating
- 6/10Lanes Mill Elementary SchoolGrades: K-5Distance: 1.7 mi
- 7/10Veterans Memorial Middle SchoolGrades: 6-8Distance: 2.4 mi
- 3/10Brick Twp Memorial High SchoolGrades: 9-12Distance: 1.3 mi
Schools provided by the listing agent
- Elementary: Lanes Mill
- Middle: Veterans Memorial
- High: Brick Memorial
Source: MoreMLS. This data may not be complete. We recommend contacting the local school district to confirm school assignments for this home.
- $827,3004 bd3 ba2.5k sqft628 Meadow Run, Brick, NJ 08724Off Market
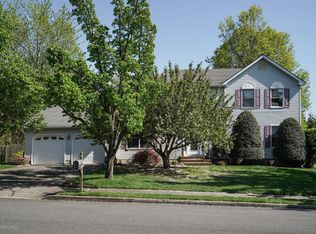
- $851,5004 bd4 ba2.5k sqft636 Meadow Run, Brick, NJ 08724Off Market
- $792,9004 bd3 ba2.2k sqft629 Knollwood Ter, Brick, NJ 08724Off Market
- $690,9004 bd2 ba2.2k sqft633 Knollwood Ter, Brick, NJ 08724Off Market
- $677,8003 bd2 ba1.7k sqft625 Knollwood Ter, Brick, NJ 08724Off Market
- $790,5003 bd3 ba2.2k sqft624 Meadow Run, Brick, NJ 08724Off Market
- $699,0003 bd2 ba1.9k sqft635 Meadow Run, Brick, NJ 08724Off Market
- $834,8004 bd4 ba2.5k sqft631 Meadow Run, Brick, NJ 08724Off Market
A local agent can set up tours, give advice and negotiate with sellers.
A local lender can help you make sure your offer is ready when you are.
Similar homes
- $749,0005 bd3 ba2.4k sqft1591 W Princeton Ave, Brick, NJ 08724For Sale

 MLS ID #2702881R, CHRISTOPHER SAPIENZA. All Jersey MLS
 - $900,0006 bd3 ba2.7k sqft6 Twilight Drive, Brick, NJ 08723For Sale
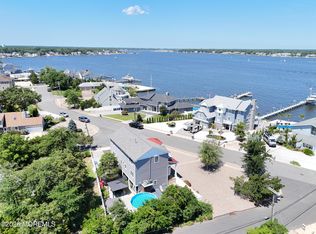
 MLS ID #22622285, Eva Ling, Weichert Realtors-Freehold. MoreMLS
 - $1,150,0005 bd4 ba3.1k sqft452 Meadowood Road, Jackson, NJ 08527For Sale
 MLS ID #22626537, Larissa Colangelo, RE/MAX Realty 9. MoreMLS
 - $990,0005 bd4 ba2.6k sqft2528 Whitesville Road, Toms River, NJ 08755For Sale
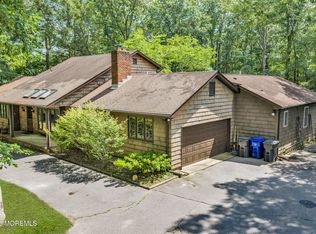 MLS ID #22624400, Jennifer Benyola, Keller Williams Shore Properties. MoreMLS
 - $972,0005 bd3 ba3.7k sqft19 Goldfinch Road, Jackson, NJ 08527For SaleMLS ID #22621187, Jamie Mitchell, 1-2-3 REALTORS. MoreMLS
- $865,0005 bd4 ba2.8k sqft18 Coral Drive, Howell, NJ 07731For SaleMLS ID #22625186, Kyra LaFerlita, RE/MAX Revolution. MoreMLS
- $617,0003 bd2 ba1.7k sqft61 Beverly Beach Road, Brick, NJ 08724For SaleMLS ID #22619491, Lindsay Woodruff, C21/ Herbertsville Real Estate. MoreMLS
- $975,0004 bd3 ba2.5k sqft244 Stonehill Road, Freehold, NJ 07728For SaleMLS ID #22625625, Christine Romeo DiSantillo, RE/MAX Central. MoreMLS
- $999,9995 bd5 ba2.9k sqft8 Bartine Street, Toms River, NJ 08753For SaleMLS ID #22609328, Sonia Sikora, Keller Williams Shore Properties. MoreMLS
- $799,9004 bd3 ba3k sqft478 Augustus Road, Brick, NJ 08723For SaleMLS ID #22619328, Cheryl Buldo, RE/MAX Revolution. MoreMLS
- $889,0004 bd4 ba3.4k sqft18 Camelot Terrace, Jackson, NJ 08527For SaleMLS ID #22623806, Michael Gruosso, G & G Agency Inc. MoreMLS
- $925,0004 bd4 ba2.5k sqft6 Johnny Drive, Farmingdale, NJ 07727For SaleMLS ID #22624196, Matthew Merritt, Keller Williams Realty Freehold. MoreMLS
- $1,199,9005 bd4 ba3.5k sqft15 Oxford Drive, Ocean Twp, NJ 07712For SaleMLS ID #22624626, Eric Bosniak, Coldwell Banker Realty. MoreMLS
- $1,299,0005 bd4 ba3k sqft1603 Martin Road, Wall, NJ 07753For SaleMLS ID #22624943, Jonathan Minardi, Real Broker, LLC- Fairfield. MoreMLS
- $950,0005 bd4 ba3.7k sqft802 Washington Street, Toms River, NJ 08753For SaleMLS ID #22609455, Elizabeth Morgan, Crossroads Realty, Inc.. MoreMLS
- $844,9005 bd3 ba2.7k sqft271 Kettle Creek Rd, Toms River, NJ 08753For Sale
 MLS ID #NJOC2044432, Kaycee Cavicchia, RE/MAX Revolution. Bright MLS
 - $1,150,0004 bd3 ba2.2k sqft1106 New Brunswick Avenue, Manasquan, NJ 08736For SaleMLS ID #22625099, Stephanie Liskowitz, Keller Williams Realty Spring Lake. MoreMLS
- $750,0004 bd3 ba1.8k sqft159 Pine Needle Street, Howell, NJ 07731For SaleMLS ID #22624649, Tracey Carpe, C21/ Action Plus Realty. MoreMLS
- $1,150,0004 bd4 ba3.7k sqft235 Friendship Road, Howell, NJ 07731For SaleMLS ID #22620578, Phyllis J Ignozzi, Berkshire Hathaway HomeServices Fox & Roach - Holmdel. MoreMLS
- $1,270,0003 bd3 ba1.8k sqft578 Dublin Road, Jackson, NJ 08527For SaleMLS ID #22626406, Jennifer Niedrach, Weichert Realtors-Freehold. MoreMLS
