Clean and neat, spacious West Mankato rambler on a huge partially fenced lot. Many recent improvements make this well maintained home a joy to move right into! Windows are new within the last few years, new roof 2023, extended backyard patio and added pergola 2023, sunroom had a complete remodel in 2021, just wrapping up a lower level bathroom remodel with huge porcelain waterfall shower and double vanity, and a new electric fireplace installed with porcelain surround - GORGEOUS! Many minor cosmetic upgrades too numerous to mention. All this with 4 large bedrooms, huge dining area, bright and cheerful sunroom, lower level rec room/theater area, room for home gym or storage galore. Walk-up door from the basement provides handy access to the back of home. The backyard has a cute 8' x 16' storage shed with new siding, windows and roof, plenty of room for outdoor fun! Double attached garage and a horseshoe driveway provides for plenty of convenient parking for guests. This is one you don't want to miss!!
Sold-co-op by mls member
$355,000
632 Moreland Ave, Mankato, MN 56001
4beds
3,504sqft
Single Family Residence
Built in 1955
0.39 Acres Lot
$396,000 Zestimate®
$101/sqft
$2,177 Estimated rent
Home value
$396,000
$376,000 - $416,000
$2,177/mo
Zestimate® history
Owner options
List your home for rent
$2,177/mo
Rent Zestimate®
Find your next renter with Zillow Rental Manager. Plus, with online applications, you can quickly screen prospective tenants – for free.
$2,177/mo
Rent Zestimate®
Refinance and save
$2,212/mo
Est. payment
Refinancing to a lower rate could help reduce your monthly payments and save thousands over the life of the loan.
$2,212/mo
Est. payment
Explore your selling options
Work with a Zillow partner agent
Leverage their expertise and Zillow's premium Showcase listings to get your home seen by more buyers.
Get startedList with your own agent
Get your home in front of millions of buyers by listing it on Zillow.
Learn how to do itSell it yourself
Take full control of how buyers see your home on Zillow by listing For Sale by Owner (FSBO).
List your homeWhat's special
Zillow last checked:
Listing updated:
Listed by:
Vonda Herding,
Edina Realty Inc. Mankato
Bought with:
Martha Croyle
Edina Realty Inc. Mankato
Source: RASM,MLS#: 7033220
Facts & features
Interior
Bedrooms & bathrooms
- Bedrooms: 4
- Bathrooms: 2
- Full bathrooms: 1
- 3/4 bathrooms: 1
- Main level bathrooms: 2
- Main level bedrooms: 4
Bedroom
- Level: Main
- Area: 182
- Dimensions: 14 x 13
Bedroom 1
- Level: Main
- Area: 110
- Dimensions: 11 x 10
Bedroom 2
- Level: Main
- Area: 130
- Dimensions: 10 x 13
Bedroom 3
- Level: Lower
- Area: 140
- Dimensions: 10 x 14
Dining room
- Features: Breakfast Nook, Eat-in Kitchen, Formal Dining Room
- Level: Main
- Area: 168
- Dimensions: 12 x 14
Family room
- Level: Lower
- Area: 559
- Dimensions: 43 x 13
Kitchen
- Level: Main
- Area: 187
- Dimensions: 17 x 11
Living room
- Level: Main
- Area: 322
- Dimensions: 23 x 14
Heating
- Baseboard, Boiler, Fireplace(s), Hot Water, Natural Gas
Cooling
- Central Air
Appliances
- Included: Dishwasher, Dryer, Microwave, Range, Refrigerator, Washer, Water Softener Owned
- Laundry: Washer/Dryer Hookups
Features
- Ceiling Fan(s), Eat-In Kitchen, Natural Woodwork, Bath Description: 3/4 Basement, Main Floor Full Bath, Main Floor Bedrooms, 3+ Same Floor Bedrooms(L)
- Flooring: Hardwood, Tile
- Basement: Egress Windows,Finished,Walk-Out Access,Block,Full,Walk-out
- Attic: Walk-up
- Has fireplace: Yes
- Fireplace features: Electric
Interior area
- Total structure area: 3,180
- Total interior livable area: 3,504 sqft
- Finished area above ground: 1,752
- Finished area below ground: 1,428
Property
Parking
- Total spaces: 2
- Parking features: Concrete, Attached, Garage Door Opener
- Attached garage spaces: 2
Features
- Levels: One
- Stories: 1
- Patio & porch: Patio, Porch
- Fencing: Partial
Lot
- Size: 0.39 Acres
- Dimensions: 90 x 198 x 83 x 198
- Features: Landscaped, Paved
Details
- Additional structures: Storage Shed
- Foundation area: 1752
- Parcel number: R01.08.13.356.017
Construction
Type & style
- Home type: SingleFamily
- Architectural style: Ranch/Rambler (L)
- Property subtype: Single Family Residence
Materials
- Frame/Wood, Metal Siding, Stone
- Roof: Asphalt
Condition
- Previously Owned
- New construction: No
- Year built: 1955
Utilities & green energy
- Electric: Circuit Breakers
- Sewer: City
- Water: Public
Community & HOA
Community
- Security: Smoke Detector(s), Carbon Monoxide Detector(s)
Location
- Region: Mankato
Financial & listing details
- Price per square foot: $101/sqft
- Tax assessed value: $354,400
- Annual tax amount: $3,740
- Date on market: 12/15/2023
- Listing terms: Cash,Conventional,DVA,FHA
- Road surface type: Curb/Gutters, Paved
Price history
| Date | Event | Price |
|---|---|---|
| 12/15/2023 | Sold | $355,000-2.7%$101/sqft |
Source:  RASM #7033220 Report a problem RASM #7033220 Report a problem | ||
| 11/22/2023 | Pending sale | $365,000$104/sqft |
Source:  NorthstarMLS as distributed by MLS GRID #6427183 Report a problem NorthstarMLS as distributed by MLS GRID #6427183 Report a problem | ||
| 10/11/2023 | Contingent | $365,000$104/sqft |
Source: RASM #7033220 Report a problem | ||
| 8/31/2023 | Listed for sale | $365,000+55.3%$104/sqft |
Source: RASM #7033220 Report a problem | ||
| 4/5/2019 | Sold | $235,000-1.9%$67/sqft |
Source: Public Record Report a problem | ||
| 2/6/2019 | Price change | $239,500-4.2%$68/sqft |
Source: JBEAL REAL ESTATE GROUP #7019777 Report a problem | ||
| 1/21/2019 | Price change | $249,900-2%$71/sqft |
Source: JBEAL REAL ESTATE GROUP #7019777 Report a problem | ||
| 1/1/2019 | Listed for sale | $254,900+23.7%$73/sqft |
Source: JBEAL REAL ESTATE GROUP #7019777 Report a problem | ||
| 5/23/2008 | Sold | $206,000$59/sqft |
Source:  Lake Superior Area Realtors as distributed by MLS GRID #1336501 Report a problem Lake Superior Area Realtors as distributed by MLS GRID #1336501 Report a problem | ||
Public tax history
| Year | Property taxes | Tax assessment |
|---|---|---|
| 2025 | $4,158 +10.1% | $339,746 -9.9% |
| 2024 | $3,776 -16.5% | $377,100 +9.6% |
| 2023 | $4,520 +12.2% | $344,100 +5.2% |
| 2022 | $4,030 +4.5% | $327,100 +21.9% |
| 2021 | $3,858 +1.8% | $268,300 +7.7% |
| 2020 | $3,790 | $249,100 |
| 2019 | $3,790 +5.6% | $249,100 +6.6% |
| 2018 | $3,588 +1.6% | $233,700 +1.3% |
| 2017 | $3,530 +11.9% | $230,600 +9% |
| 2016 | $3,154 +10966.7% | $211,600 |
| 2015 | $29 -98.6% | $211,600 +11.1% |
| 2014 | $2,046 | $190,400 -0.1% |
| 2013 | -- | $190,500 |
| 2012 | -- | $190,500 +3% |
| 2011 | -- | $185,000 -4.6% |
| 2010 | -- | $194,000 |
Find assessor info on the county website
Neighborhood: 56001
Nearby homes
- $332,2004 bd2 ba3.3k sqft628 Moreland Ave, Mankato, MN 56001Off Market
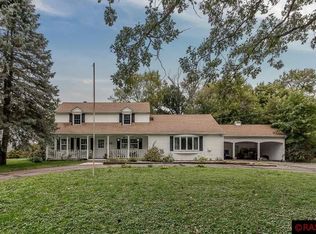
- $303,8003 bd1 ba1.4k sqft636 Moreland Ave, Mankato, MN 56001Off Market
- $275,0003 bd2 ba2.1k sqft633 Moreland Ave, Mankato, MN 56001Sold

- $210,9003 bd1 ba1k sqft637 Moreland Ave, Mankato, MN 56001Off Market
- $368,0004 bd2 ba1.9k sqft111 Allan Ct, Mankato, MN 56001Off Market
- $416,0005 bd3 ba3.9k sqft115 Allan Ct, Mankato, MN 56001Off Market
- $228,9002 bd1 ba1.4k sqft1127 Woodland Ave, Mankato, MN 56001Off Market
- $213,9004 bd2 ba1.6k sqft1121 Woodland Ave, Mankato, MN 56001Off Market
Nearby schools
GreatSchools rating
- 9/10Roosevelt Elementary SchoolGrades: K-5Distance: 0.5 mi
- 7/10Dakota Meadows Junior High SchoolGrades: 6-8Distance: 2.5 mi
- 8/10Mankato West Senior High SchoolGrades: 9-12Distance: 0.7 mi
Schools provided by the listing agent
- Elementary: Roosevelt
- Middle: Dakota Meadows
- High: Mankato West
- District: Mankato #77
Source: RASM. This data may not be complete. We recommend contacting the local school district to confirm school assignments for this home.


Get pre-qualified for a loan
At Zillow Home Loans, we can pre-qualify you in as little as 5 minutes with no impact to your credit score.An equal housing lender. NMLS #10287.
- Minnesota
- Blue Earth County
- Mankato
- 56001
- 632 Moreland Ave
Nearby cities
Nearby zip codes
Other Mankato Topics
