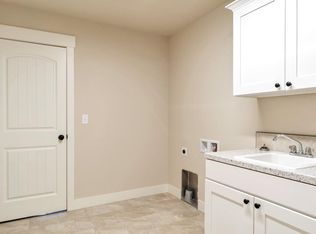
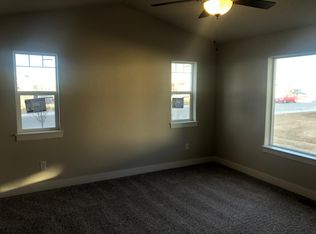
MOTIVATED SELLER! Impressive ranch home in Maple Ridge community, thoughtfully customized for ease of living and full of unique features. With its fenced front yard and inviting porch, this home offers picturesque views of the Rocky Mountains. Step inside to experience the spacious open concept layout, accented by vaulted ceilings that enhance the home's airy feel. The living area features a gas fireplace centerpiece with a custom handmade mantle, providing a cozy space to unwind. Day night shades on the windows allow for optimal lighting control and privacy, ensuring comfort at any hour. The kitchen is equipped with granite countertops, stainless steel appliances, soft-closing cabinets, and a pantry. An island with seating provides the perfect spot for casual dining or entertaining guests. Comfort extends to the primary suite, which features its own vaulted ceilings, an ensuite bathroom, and a walk-in closet. Two additional bedrooms offer plenty of space for family or can double as a home office or a hobby room. Adding significant value, the full unfinished basement with 9-foot fully insulated walls and rough-ins for a bathroom offers endless possibilities for additional living space, ideal for a recreational area or additional bedrooms for guests. Outside, two covered patios, one on each side, provide a sheltered space to enjoy the outdoors. The low-maintenance yard is supported by a 14-day programmable irrigation system, ensuring beauty without the burden. The fully insulated oversized garage offers extra space for vehicles and storage. Located close to local amenities, this home not only offers an ideal living space but also convenience at your doorstep. Recent upgrades include new Class 4 roof shingles and new gutters, installed in 2023.
Sold for $560,000
Zillow last checked:
Listing updated:
Bought with:
Kathleen Stump, 1323517
Berkshire Hathaway HomeServices Elevated Living RE
Source: IRES as distributed by MLS GRID,MLS#: 1012321
Price history
| Date | Event | Price |
|---|---|---|
| 8/5/2024 | Sold | $560,000-0.9%$155/sqft |
Source:  IRES as distributed by MLS GRID #1012321 Report a problem IRES as distributed by MLS GRID #1012321 Report a problem | ||
| 7/13/2024 | Pending sale | $564,900$156/sqft |
Source:  REcolorado as distributed by MLS GRID #IR1012321 Report a problem REcolorado as distributed by MLS GRID #IR1012321 Report a problem | ||
| 7/11/2024 | Price change | $564,900-0.9%$156/sqft |
Source: IRES as distributed by MLS GRID #1012321 Report a problem | ||
| 6/21/2024 | Listed for sale | $569,900-1.7%$157/sqft |
Source: IRES as distributed by MLS GRID #1012321 Report a problem | ||
| 6/12/2024 | Listing removed | -- |
Source: IRES as distributed by MLS GRID #1004226 Report a problem | ||
| 5/30/2024 | Price change | $579,900-1.7%$160/sqft |
Source: IRES as distributed by MLS GRID #1004226 Report a problem | ||
| 4/29/2024 | Price change | $589,900-0.9%$163/sqft |
Source: IRES as distributed by MLS GRID #1004226 Report a problem | ||
| 4/5/2024 | Price change | $595,000-0.8%$164/sqft |
Source: IRES as distributed by MLS GRID #1004226 Report a problem | ||
| 3/16/2024 | Price change | $599,900-1.7%$166/sqft |
Source: IRES as distributed by MLS GRID #1004226 Report a problem | ||
| 3/1/2024 | Listed for sale | $610,000+46.7%$168/sqft |
Source: IRES as distributed by MLS GRID #1004226 Report a problem | ||
| 10/20/2020 | Sold | $415,828$115/sqft |
Source: Public Record Report a problem | ||

Get a cash offer in 3 minutes
Find out how much your home could sell for in as little as 3 minutes with a no-obligation cash offer.
Estimated market value
$559,500
