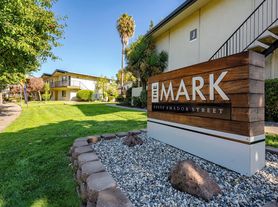
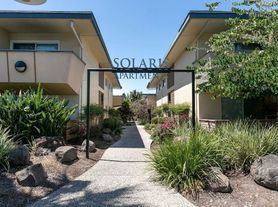
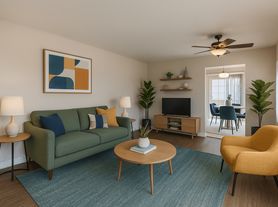
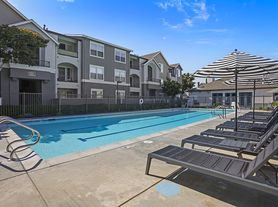
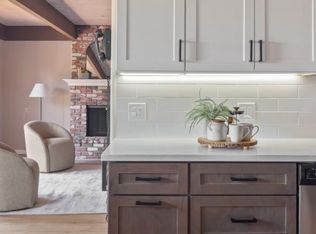
Wonderful Cannery Park Townhome! Spacious 4-bedroom, 2,000 sq. ft. Corner-Unit Townhome in the desirable Cannery Park community! Modern Open Floor plan, High Ceilings, New Paint, and New Flooring, this home is Move-In Ready! The main level offers an inviting Open-Concept layout with a beautifully Updated Kitchen featuring a Large Center Island with Breakfast bar, Stainless Steel appliances, Pantry, and plenty of cabinet space.
Upstairs, the Primary Suite features large windows, abundant natural light, and an updated bathroom with a New Steam Shower. Two additional Bedrooms & Bath complete the top floor. The fourth bedroom is conveniently located on the first floor, making it an ideal home office, guest suite, or flexible living space. Additional highlights include an Indoor Laundry Room with sink, Central A/C, Solar Power, Ceiling Fans, Recessed Lighting, Refrigerator, Washer & Dryer, and an attached 2-car garage. Enjoy the convenience of being within easy walking distance of the local elementary and middle schools, as well as Cannery Park's picnic areas, parks and playgrounds. Easy access to Highways 880, 580, and 92, BART, and the San Mateo Bridge. Ready to Move-In Today!
12 Month Lease, Min 700 Credit Score
Townhouse for rent
$4,795/moFees may apply
632 Moss Way, Hayward, CA 94541
4beds
2,000sqft
Price may not include required fees and charges. Price shown reflects the lease term provided. Learn more|
Townhouse
Available Fri Sep 4 2026
No pets
Air conditioner, central air
In unit laundry
Attached garage parking
Central, forced air
What's special
Abundant natural lightModern open floor planInviting open-concept layoutCorner-unit townhomeNew paintNew flooringHigh ceilings
- 4 days |
- -- |
- -- |
Zillow last checked:
Listing updated:
Travel times

Let’s turn your rent into credit progress
Build credit history with every on-time payment and get credit for the payment you’re already making.
Facts & features
Interior
Bedrooms & bathrooms
- Bedrooms: 4
- Bathrooms: 3
- Full bathrooms: 3
Heating
- Central, Forced Air
Cooling
- Air Conditioner, Central Air
Appliances
- Included: Dishwasher, Dryer, Microwave Oven, Oven, Refrigerator, Washer
- Laundry: In Unit
Features
- Flooring: Hardwood
Interior area
- Total interior livable area: 2,000 sqft
Property
Parking
- Parking features: Attached, Garage
- Has attached garage: Yes
- Details: Contact manager
Details
- Additional structures: Garage(s)
- Parcel number: 43111729
Construction
Type & style
- Home type: Townhouse
- Property subtype: Townhouse
Building
Management
- Pets allowed: No
Community & HOA
Location
- Region: Hayward
Financial & listing details
- Lease term: 1 Year
Price history
| Date | Event | Price |
|---|---|---|
| 8/28/2026 | Listed for rent | $4,795$2/sqft |
Source: Zillow Rentals Report a problem | ||
| 6/9/2025 | Sold | $950,000$475/sqft |
Source:  MLSListings Inc #ML82003364 Report a problem MLSListings Inc #ML82003364 Report a problem | ||
| 5/22/2025 | Pending sale | $950,000$475/sqft |
Source: MLSListings Inc #ML82003364 Report a problem | ||
| 5/14/2025 | Contingent | $950,000$475/sqft |
Source: MLSListings Inc #ML82003364 Report a problem | ||
| 4/30/2025 | Listed for sale | $950,000+3.8%$475/sqft |
Source: MLSListings Inc #ML82003364 Report a problem | ||
| 6/8/2021 | Sold | $915,000+12%$458/sqft |
Source:  Bay East AOR #40947339 Report a problem Bay East AOR #40947339 Report a problem | ||
| 5/5/2021 | Pending sale | $817,000$409/sqft |
Source:  bridgeMLS/CCAR/Bay East AOR #40947339 Report a problem bridgeMLS/CCAR/Bay East AOR #40947339 Report a problem | ||
| 4/28/2021 | Listed for sale | $817,000+9.1%$409/sqft |
Source: bridgeMLS/CCAR/Bay East AOR #40947339 Report a problem | ||
| 6/12/2019 | Sold | $749,000+72.8%$375/sqft |
Source: Bay East AOR #40869805 Report a problem | ||
| 12/5/2012 | Sold | $433,500$217/sqft |
Source: Public Record Report a problem | ||
Neighborhood: Burbank
Nearby schools
GreatSchools rating
- 4/10Burbank Elementary SchoolGrades: K-6Distance: 0.4 mi
- 4/10Winton Middle SchoolGrades: 7-8Distance: 0.2 mi
- 5/10Hayward High SchoolGrades: 9-12Distance: 1.5 mi