Opportunity awaits on this 4-acre countryside property just minutes from Routes 11/15 and 22/322! Located in peaceful Liverpool. Whether you're dreaming of a homestead, or future development, the potential is wide open. Enjoy small-town charm with easy access to the Susquehanna River, local shops, hiking, fishing, and seasonal festivals that make Liverpool a hidden gem in Perry County. Seller has to find suitable housing
Sold for $328,500
$328,500
632 Mountain Rd, Liverpool, PA 17045
2beds
1,568sqft
Manufactured Home
Built in 2011
4 Acres Lot
$341,200 Zestimate®
$210/sqft
$-- Estimated rent
Home value
$341,200
Estimated sales range
Not available
Not available
Zestimate® history
Owner options
List your home for rent
Find your next renter with Zillow Rental Manager. Plus, with online applications, you can quickly screen prospective tenants – for free.
Refinance and save
$2,204/mo
Est. payment
Refinancing to a lower rate could help reduce your monthly payments and save thousands over the life of the loan.
$2,204/mo
Est. payment
Explore your selling options
Work with a Zillow partner agent
Leverage their expertise and Zillow's premium Showcase listings to get your home seen by more buyers.
Get startedList with your own agent
Get your home in front of millions of buyers by listing it on Zillow.
Learn how to do itSell it yourself
Take full control of how buyers see your home on Zillow by listing For Sale by Owner (FSBO).
List your homeWhat's special
Countryside property
Zillow last checked:
Listing updated:
Listed by:
DAVID HOOKE 717-422-9950,
Keller Williams of Central PA,
Listing Team: Dave Hooke Team, Co-Listing Agent: Ty Jordyn Stewart 717-404-4085,
Keller Williams of Central PA
Bought with:
KIMBERLY RICE, RS301743
Green Acres Realty Company.
Source: Bright MLS,MLS#: PAPY2007638
Facts & features
Interior
Bedrooms & bathrooms
- Bedrooms: 2
- Bathrooms: 3
- Full bathrooms: 2
- 1/2 bathrooms: 1
Rooms
- Room types: Living Room, Dining Room, Primary Bedroom, Kitchen, Bedroom 1, Laundry, Recreation Room, Utility Room, Primary Bathroom, Full Bath, Half Bath
Primary bedroom
- Features: Walk-In Closet(s), Attached Bathroom
- Level: Upper
- Area: 238 Square Feet
- Dimensions: 14 x 17
Bedroom 1
- Features: Walk-In Closet(s)
- Level: Upper
- Area: 156 Square Feet
- Dimensions: 13 x 12
Primary bathroom
- Level: Upper
- Area: 112 Square Feet
- Dimensions: 14 x 8
Dining room
- Level: Upper
- Area: 130 Square Feet
- Dimensions: 10 x 13
Other
- Level: Upper
- Area: 84 Square Feet
- Dimensions: 12 x 7
Half bath
- Level: Upper
- Area: 16 Square Feet
- Dimensions: 2 x 8
Kitchen
- Level: Upper
- Area: 117 Square Feet
- Dimensions: 9 x 13
Laundry
- Level: Upper
- Area: 72 Square Feet
- Dimensions: 12 x 6
Living room
- Features: Fireplace - Other
- Level: Upper
- Area: 494 Square Feet
- Dimensions: 26 x 19
Recreation room
- Level: Main
- Area: 780 Square Feet
- Dimensions: 30 x 26
Utility room
- Level: Main
- Area: 198 Square Feet
- Dimensions: 11 x 18
Heating
- Forced Air, Electric
Cooling
- None
Appliances
- Included: Electric Water Heater
- Laundry: Laundry Room
Features
- Basement: Full,Concrete,Unfinished,Walk-Out Access
- Has fireplace: No
Interior area
- Total structure area: 1,568
- Total interior livable area: 1,568 sqft
- Finished area above ground: 1,568
- Finished area below ground: 0
Property
Parking
- Parking features: Off Street
Accessibility
- Accessibility features: 2+ Access Exits
Features
- Levels: One
- Stories: 1
- Pool features: None
Lot
- Size: 4 Acres
Details
- Additional structures: Above Grade, Below Grade
- Parcel number: 030030.00027.000
- Zoning: RESIDENTIAL
- Special conditions: Standard
Construction
Type & style
- Home type: MobileManufactured
- Property subtype: Manufactured Home
Materials
- Aluminum Siding, Frame
Condition
- New construction: No
- Year built: 2011
Utilities & green energy
- Sewer: On Site Septic
- Water: Well, Private
Community & HOA
Community
- Subdivision: None Available
HOA
- Has HOA: No
Location
- Region: Liverpool
- Municipality: BUFFALO TWP
Financial & listing details
- Price per square foot: $210/sqft
- Tax assessed value: $164,900
- Annual tax amount: $3,663
- Date on market: 6/22/2025
- Listing agreement: Exclusive Right To Sell
- Listing terms: Cash,Conventional,FHA,VA Loan
- Ownership: Fee Simple
Price history
| Date | Event | Price |
|---|---|---|
| 8/25/2025 | Sold | $328,500+2.7%$210/sqft |
Source:  Bright MLS #PAPY2007638 Report a problem Bright MLS #PAPY2007638 Report a problem | ||
| 6/24/2025 | Pending sale | $320,000$204/sqft |
Source: Bright MLS #PAPY2007638 Report a problem | ||
| 6/22/2025 | Listed for sale | $320,000+611.1%$204/sqft |
Source: Bright MLS #PAPY2007638 Report a problem | ||
| 4/1/2009 | Sold | $45,000$29/sqft |
Source: Public Record Report a problem | ||
Public tax history
| Year | Property taxes | Tax assessment |
|---|---|---|
| 2025 | $3,456 | $164,900 |
| 2024 | $3,456 -0.4% | $164,900 |
| 2023 | $3,470 +0.4% | $164,900 |
| 2022 | $3,456 +5.2% | $164,900 |
| 2021 | $3,287 +6.7% | $164,900 |
| 2020 | $3,080 +2.8% | $164,900 |
| 2018 | $2,997 +0.4% | $164,900 |
| 2017 | $2,985 | $164,900 |
| 2016 | -- | $164,900 |
| 2015 | $2,458 | $164,900 |
| 2014 | $2,458 | $164,900 |
| 2013 | -- | $164,900 |
| 2012 | -- | $164,900 |
| 2011 | -- | $164,900 +305% |
| 2010 | -- | $40,720 -1% |
| 2009 | -- | $41,140 |
| 2008 | -- | $41,140 |
| 2007 | -- | $41,140 +520.5% |
| 2006 | -- | $6,630 |
| 2005 | -- | $6,630 -83.9% |
| 2004 | -- | $41,140 |
| 2003 | -- | $41,140 |
| 2002 | -- | $41,140 |
Find assessor info on the county website
Neighborhood: 17045
Nearby homes
- $275,5003 bd2 ba1.4k sqft628 Mountain Rd, Liverpool, PA 17045Off Market
- $349,400-- bd-- ba1.8k sqft636 Mountain Rd, Liverpool, PA 17045Off Market
- $344,8003 bd2 ba1.7k sqft637 Mountain Rd, Liverpool, PA 17045Off Market
- $308,3003 bd2 ba1.5k sqft624 Mountain Rd, Liverpool, PA 17045Off Market
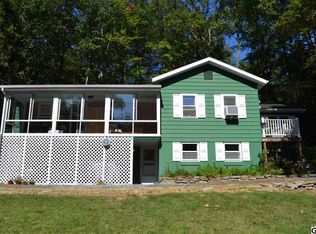
- $431,600-- bd-- ba1.6k sqft622 Mountain Rd, Liverpool, PA 17045Off Market
- $271,100-- bd-- ba1.5k sqft640 Mountain Rd, Liverpool, PA 17045Off Market
- $400,400-- bd-- ba1.2k sqft710 Hunters Valley Rd, Liverpool, PA 17045Off Market
- $645,400-- bd-- ba2k sqft662 Hunters Valley Rd, Liverpool, PA 17045Off Market
Nearby schools
GreatSchools rating
- 4/10Newport El SchoolGrades: K-5Distance: 7 mi
- 3/10Newport Middle SchoolGrades: 6-8Distance: 7.1 mi
- 4/10Newport High SchoolGrades: 9-12Distance: 7.1 mi
Schools provided by the listing agent
- Elementary: Newport
- High: Newport
- District: Newport
Source: Bright MLS. This data may not be complete. We recommend contacting the local school district to confirm school assignments for this home.
- Pennsylvania
- Perry County
- Liverpool
- 17045
- 632 Mountain Rd
