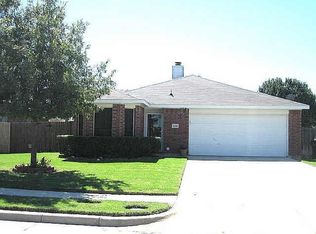
Welcome to 632 Mustang Court, a north facing four bedroom home that blends thoughtful updates, comfortable living space, and the rare advantage of no HOA restrictions. Here, you have the freedom to personalize, enhance, and enjoy your property on your terms. Inside, the home offers a functional, welcoming layout with generously sized bedrooms, each featuring a walk in closet for excellent storage. The living areas flow easily for everyday routines, entertaining guests, or simply unwinding at home. Natural light fills the space, creating a bright and comfortable atmosphere throughout. The backyard was completely leveled and renovated in 2025, offering a refreshed outdoor setting ready for your vision. Whether you envision expanded entertaining space, gardening projects, or a custom outdoor retreat, the foundation is already in place. The newly added firepit serves as a natural gathering spot for evenings with friends or relaxed nights under the stars. Significant 2025 updates provide added value and confidence, including a full roof replacement, new gutters, garage door, blinds, ceiling fans, carpet, and solar screens. The solar screens are especially beneficial during the warmer months, helping reduce interior heat and improve energy efficiency. In cooler seasons, they can be easily removed to maximize natural light and enjoy the warmth of the daytime sun. Conveniently located near Lake Lewisville, Little Elm Beach, shopping, and dining, this home delivers both accessibility and lifestyle appeal. With no HOA restrictions, you gain the creative flexibility to shape your home environment to reflect your style and priorities. This is a well maintained home with meaningful upgrades already complete, positioned in a location that continues to grow in demand, and offering the freedom to truly make it your own.
Sold
Price Unknown
632 Mustang Ct, Little Elm, TX 75068
4beds
1,856sqft
Single Family Residence
Built in 2000
7,579 Square Feet Lot
$445,200 Zestimate®
$--/sqft
$2,447 Estimated rent
Home value
$445,200
$423,000 - $472,000
$2,447/mo
Zestimate® history
Owner options
List your home for rent
$2,447/mo
Rent Zestimate®
Find your next renter with Zillow Rental Manager. Plus, with online applications, you can quickly screen prospective tenants – for free.
$2,447/mo
Rent Zestimate®
Refinance and save
Refinancing to a lower rate could help reduce your monthly payments and save thousands over the life of the loan.
Explore your selling options
Work with a Zillow partner agent
Leverage their expertise and Zillow's premium Showcase listings to get your home seen by more buyers.
Get startedList with your own agent
Get your home in front of millions of buyers by listing it on Zillow.
Learn how to do itSell it yourself
Take full control of how buyers see your home on Zillow by listing For Sale by Owner (FSBO).
List your homeWhat's special
New guttersCeiling fansNorth facingFour bedroom homeGenerously sized bedroomsFunctional welcoming layoutFull roof replacement
Zillow last checked:
Listing updated:
Listed by:
Sandi Hill 0740430 214-277-4761,
Keller Williams Frisco Stars 972-712-9898,
Keith Hill 0814853 469-598-5161,
Keller Williams Frisco Stars
Bought with:
Karen Obringer, 0819060
Coldwell Banker Realty
Source: NTREIS,MLS#: 21171592
Facts & features
Interior
Bedrooms & bathrooms
- Bedrooms: 4
- Bathrooms: 2
- Full bathrooms: 2
Primary bedroom
- Features: Ceiling Fan(s), En Suite Bathroom, Walk-In Closet(s)
- Level: First
- Dimensions: 15 x 12
Bedroom
- Features: Ceiling Fan(s), Walk-In Closet(s)
- Level: First
- Dimensions: 12 x 14
Bedroom
- Features: Ceiling Fan(s), Walk-In Closet(s)
- Level: First
- Dimensions: 12 x 13
Bedroom
- Features: Walk-In Closet(s)
- Level: First
- Dimensions: 11 x 10
Primary bathroom
- Features: Built-in Features, En Suite Bathroom, Garden Tub/Roman Tub, Stone Counters, Solid Surface Counters, Separate Shower
- Level: First
- Dimensions: 10 x 8
Dining room
- Level: First
- Dimensions: 10 x 13
Other
- Features: Built-in Features, Jack and Jill Bath, Solid Surface Counters
- Level: First
- Dimensions: 7 x 9
Kitchen
- Features: Breakfast Bar, Built-in Features, Eat-in Kitchen
- Level: First
- Dimensions: 10 x 11
Laundry
- Level: First
- Dimensions: 6 x 5
Living room
- Features: Ceiling Fan(s), Fireplace
- Level: First
- Dimensions: 19 x 17
Heating
- Electric, Fireplace(s), Heat Pump
Cooling
- Central Air, Electric
Appliances
- Included: Dishwasher, Electric Oven, Electric Range, Disposal
- Laundry: Washer Hookup, Dryer Hookup, ElectricDryer Hookup, Laundry in Utility Room
Features
- Eat-in Kitchen, High Speed Internet, Pantry, Cable TV
- Windows: Bay Window(s)
- Has basement: No
- Number of fireplaces: 1
- Fireplace features: Living Room, Wood Burning
Interior area
- Total interior livable area: 1,856 sqft
Property
Parking
- Total spaces: 2
- Parking features: Door-Multi, Driveway, Garage Faces Front
- Attached garage spaces: 2
Features
- Levels: One
- Stories: 1
- Exterior features: Fire Pit, Private Yard, Rain Gutters
- Pool features: None
- Fencing: Back Yard,Full,Gate,Wood
Lot
- Size: 7,579 Square Feet
Details
- Parcel number: R216719
Construction
Type & style
- Home type: SingleFamily
- Architectural style: Traditional,Detached
- Property subtype: Single Family Residence
Materials
- Brick
- Foundation: Slab
Condition
- Year built: 2000
Utilities & green energy
- Sewer: Public Sewer
- Water: Public
- Utilities for property: Electricity Available, Electricity Connected, Sewer Available, Separate Meters, Underground Utilities, Water Available, Cable Available
Community & HOA
Community
- Features: Curbs, Sidewalks
- Subdivision: Hillside South
HOA
- Has HOA: No
Location
- Region: Little Elm
Financial & listing details
- Tax assessed value: $340,000
- Annual tax amount: $6,668
- Date on market: 2/6/2026
- Cumulative days on market: 69 days
- Listing terms: Cash,Conventional,FHA,VA Loan
Price history
| Date | Event | Price |
|---|---|---|
| 5/14/2026 | Sold | -- |
Source: NTREIS #21171592 Report a problem | ||
| 4/18/2026 | Pending sale | $360,000$194/sqft |
Source: NTREIS #21171592 Report a problem | ||
| 4/16/2026 | Contingent | $360,000$194/sqft |
Source: NTREIS #21171592 Report a problem | ||
| 4/2/2026 | Price change | $360,000-2.7%$194/sqft |
Source: NTREIS #21171592 Report a problem | ||
| 2/6/2026 | Listed for sale | $370,000+55.5%$199/sqft |
Source: NTREIS #21171592 Report a problem | ||
| 8/11/2018 | Sold | -- |
Source: Agent Provided Report a problem | ||
| 7/23/2018 | Pending sale | $238,000$128/sqft |
Source: WILLIAM DAVIS REALTY #13885124 Report a problem | ||
| 7/7/2018 | Listed for sale | $238,000$128/sqft |
Source: WILLIAM DAVIS REALTY #13885124 Report a problem | ||
| 4/11/2013 | Listing removed | $1,395$1/sqft |
Source: KELLER WILLIAMS REALTY #11916047 Report a problem | ||
| 3/13/2013 | Listed for rent | $1,395+3.3%$1/sqft |
Source: KELLER WILLIAMS REALTY #11916047 Report a problem | ||
| 4/26/2012 | Listing removed | $1,350$1/sqft |
Source: KELLER WILLIAMS REALTY #11750674 Report a problem | ||
| 4/9/2012 | Listed for rent | $1,350$1/sqft |
Source: KELLER WILLIAMS REALTY #11750674 Report a problem | ||
Public tax history
| Year | Property taxes | Tax assessment |
|---|---|---|
| 2025 | $4,943 -3% | $340,000 +6% |
| 2024 | $5,096 +10.4% | $320,846 +10% |
| 2023 | $4,617 -14.8% | $291,678 +10% |
| 2022 | $5,418 +4.3% | $265,162 +10% |
| 2021 | $5,193 +2.6% | $241,056 +4.8% |
| 2020 | $5,062 -6.4% | $230,000 -4.2% |
| 2019 | $5,408 +17.4% | $240,000 +20.3% |
| 2018 | $4,607 +26.1% | $199,439 +10% |
| 2017 | $3,653 | $181,308 +10% |
| 2016 | $3,653 +16.2% | $164,825 +10% |
| 2015 | $3,143 | $149,841 +10% |
| 2014 | $3,143 | $136,219 +10% |
| 2013 | $3,143 | $123,835 +8.7% |
| 2012 | -- | $113,943 -18.6% |
| 2011 | -- | $140,013 +1.7% |
| 2010 | -- | $137,664 +2.3% |
| 2009 | -- | $134,514 -4.6% |
| 2007 | $3,181 +2.4% | $140,975 +3.5% |
| 2006 | $3,108 +6.7% | $136,166 +3.9% |
| 2005 | $2,913 | $130,995 +7.6% |
| 2004 | -- | $121,694 +5% |
| 2003 | -- | $115,915 -7.3% |
| 2002 | -- | $124,999 +0.8% |
| 2001 | -- | $123,980 |
Find assessor info on the county website
Neighborhood: Lakeside
Nearby homes
- $293,7003 bd2 ba1.5k sqft1023 Mustang Ct, Little Elm, TX 75068Off Market
- $282,8003 bd2 ba1.2k sqft628 Mustang Ct, Little Elm, TX 75068Off Market
- $309,3003 bd2 ba1.4k sqft489 Willowlake Dr, Little Elm, TX 75068Off Market
- $372,6003 bd2 ba1.8k sqft493 Willowlake Dr, Little Elm, TX 75068Off Market

- $403,7004 bd2 ba2.6k sqft485 Willowlake Dr, Little Elm, TX 75068Off Market
- $277,4003 bd2 ba1.2k sqft624 Mustang Ct, Little Elm, TX 75068Off Market
- $289,0003 bd2 ba1.3k sqft1027 Mustang Ct, Little Elm, TX 75068Off Market
- $662,4004 bd3 ba2.8k sqft122 Hillside Beach Dr, Little Elm, TX 75068Off Market
Nearby schools
GreatSchools rating
- 4/10Cesar Chavez Elementary SchoolGrades: PK-5Distance: 0.6 mi
- 5/10Jerry R Walker MiddleGrades: 6-8Distance: 2.7 mi
- 5/10Little Elm High SchoolGrades: 9-12Distance: 1.5 mi
Schools provided by the listing agent
- Elementary: Lakewood Village
- Middle: Jerry Walker
- High: Little Elm
- District: Little Elm ISD
Source: NTREIS. This data may not be complete. We recommend contacting the local school district to confirm school assignments for this home.
Get a cash offer in 3 minutes
Find out how much your home could sell for in as little as 3 minutes with a no-obligation cash offer.
Estimated market value
$445,200
Get a cash offer in 3 minutes
Find out how much your home could sell for in as little as 3 minutes with a no-obligation cash offer.
Estimated market value
$445,200
- Texas
- Denton County
- Little Elm
- 75068
- Lakeside
- 632 Mustang Ct
Nearby cities
Nearby neighborhoods
Nearby zip codes
Other Little Elm Topics
