Est. 1904. Step into timeless charm w/ this beautifully renovated 4 bed, 2.5 bath 2-STORY home on a peaceful street in desirable WEBSTER GROVES. Blending historic character w/ modern updates, this light-filled COLONIAL REVIVAL features a welcoming covered front porch, soaring ceilings, gorgeous hardwood floors & an open floor plan. The bright eat-in kitchen shines w/ crisp white cabinetry, rich maple BUTCHER BLOCK counters, a deep farmhouse sink & plenty of space for cooking & gathering. A main level bedrm/office, 1/2 bath & mudrm add function & flexibility. Upstairs, enjoy a LUXURIOUS PRIMARY EN-SUITE w/ walk-in closet, spa-like shower & sitting rm, plus 2 more generously sized bedrms & full bath. Situated on nearly 3/4 ACRE LOT, the expansive backyard is perfect for entertaining, pets or play. A detached 2-car garage w/ bonus covered storage. NEWER MARVIN/FISHER windows, zoned HVAC, in-ground irrigation system & walkable to parks & the local coffee/garden shop—this one has it all! Additional Rooms: Mud Room
Closed
Listed by: RedKey Realty Leaders Circa • Joel E Svoboda • Contact: 314-537-1971
Bought with: Allen Brake Real Estate
Price Unknown
632 N Forest Ave, Saint Louis, MO 63119
4beds
2,500sqft
Single Family Residence
Built in 1904
0.72 Acres Lot
$1,008,800 Zestimate®
$--/sqft
$3,539 Estimated rent
Home value
$1,008,800
$928,000 - $1.10M
$3,539/mo
Zestimate® history
Owner options
List your home for rent
$3,539/mo
Rent Zestimate®
Find your next renter with Zillow Rental Manager. Plus, with online applications, you can quickly screen prospective tenants – for free.
$3,539/mo
Rent Zestimate®
Refinance and save
Refinancing to a lower rate could help reduce your monthly payments and save thousands over the life of the loan.
Explore your selling options
Work with a Zillow partner agent
Leverage their expertise and Zillow's premium Showcase listings to get your home seen by more buyers.
Get startedList with your own agent
Get your home in front of millions of buyers by listing it on Zillow.
Learn how to do itSell it yourself
Take full control of how buyers see your home on Zillow by listing For Sale by Owner (FSBO).
List your homeWhat's special
Historic characterExpansive backyardPeaceful streetOpen floor planModern updatesBright eat-in kitchenSpa-like shower
Zillow last checked:
Listing updated:
Listed by:
Joel E Svoboda 314-537-1971,
RedKey Realty Leaders Circa
Bought with:
Allen Brake, 2004035858
Allen Brake Real Estate
Source: MARIS,MLS#: 25012814 Originating MLS: St. Louis Association of REALTORS
Originating MLS: St. Louis Association of REALTORSFacts & features
Interior
Bedrooms & bathrooms
- Bedrooms: 4
- Bathrooms: 3
- Full bathrooms: 2
- 1/2 bathrooms: 1
- Main level bathrooms: 1
- Main level bedrooms: 1
Primary bedroom
- Features: Floor Covering: Wood
- Level: Upper
- Area: 192
- Dimensions: 12 x 16
Bedroom
- Features: Floor Covering: Wood
- Level: Main
- Area: 255
- Dimensions: 17 x 15
Bedroom
- Features: Floor Covering: Wood
- Level: Upper
- Area: 195
- Dimensions: 13 x 15
Bedroom
- Features: Floor Covering: Wood
- Level: Upper
- Area: 117
- Dimensions: 9 x 13
Breakfast room
- Features: Floor Covering: Wood
- Level: Main
- Area: 180
- Dimensions: 18 x 10
Dining room
- Features: Floor Covering: Wood
- Level: Main
- Area: 224
- Dimensions: 16 x 14
Kitchen
- Features: Floor Covering: Wood
- Level: Main
- Area: 150
- Dimensions: 10 x 15
Living room
- Features: Floor Covering: Wood
- Level: Main
- Area: 195
- Dimensions: 15 x 13
Mud room
- Features: Floor Covering: Wood
- Level: Main
- Area: 35
- Dimensions: 7 x 5
Sitting room
- Features: Floor Covering: Wood
- Level: Upper
- Area: 80
- Dimensions: 10 x 8
Heating
- Forced Air, Zoned, Natural Gas
Cooling
- Ceiling Fan(s), Central Air, Electric, Zoned
Appliances
- Included: Dishwasher, Microwave, Gas Range, Gas Oven, Gas Water Heater
Features
- Separate Dining, High Ceilings, Historic Millwork, Open Floorplan, Special Millwork, Walk-In Closet(s), Breakfast Room, Custom Cabinetry, Eat-in Kitchen, Solid Surface Countertop(s), Double Vanity, Shower, Entrance Foyer
- Flooring: Hardwood
- Doors: Panel Door(s)
- Windows: Bay Window(s), Insulated Windows, Stained Glass
- Basement: Full,Storage Space
- Number of fireplaces: 2
- Fireplace features: Decorative, Bedroom, Dining Room
Interior area
- Total structure area: 2,500
- Total interior livable area: 2,500 sqft
- Finished area above ground: 2,500
Property
Parking
- Total spaces: 2
- Parking features: Additional Parking, Covered, Detached, Garage, Garage Door Opener, Off Street, Oversized, Storage, Workshop in Garage
- Garage spaces: 2
Features
- Levels: Two
- Patio & porch: Covered
Lot
- Size: 0.72 Acres
- Dimensions: 100 x 314
- Features: Level, Sprinklers In Front, Sprinklers In Rear
Details
- Additional structures: Garage(s)
- Parcel number: 22K630706
- Special conditions: Standard
Construction
Type & style
- Home type: SingleFamily
- Architectural style: Historic,Traditional,Other
- Property subtype: Single Family Residence
Materials
- Vinyl Siding
- Foundation: Stone
Condition
- Updated/Remodeled
- New construction: No
- Year built: 1904
Utilities & green energy
- Sewer: Public Sewer
- Water: Public
Community & HOA
Community
- Subdivision: Town Of Fairview
Location
- Region: Saint Louis
Financial & listing details
- Tax assessed value: $480,200
- Annual tax amount: $5,767
- Date on market: 4/25/2025
- Cumulative days on market: 4 days
- Listing terms: Cash,Conventional
- Ownership: Private
- Road surface type: Concrete
Price history
| Date | Event | Price |
|---|---|---|
| 6/10/2025 | Sold | -- |
Source:  MARIS #25012814 Report a problem MARIS #25012814 Report a problem | ||
| 4/29/2025 | Pending sale | $850,000$340/sqft |
Source: MARIS #25012814 Report a problem | ||
| 4/25/2025 | Listed for sale | $850,000+157.6%$340/sqft |
Source: MARIS #25012814 Report a problem | ||
| 6/8/2011 | Sold | -- |
Source: Public Record Report a problem | ||
| 3/5/2011 | Listing removed | $330,000$132/sqft |
Source: NRT StLouis #10047240 Report a problem | ||
| 8/15/2010 | Listed for sale | $330,000$132/sqft |
Source: NRT StLouis #10047240 Report a problem | ||
Public tax history
| Year | Property taxes | Tax assessment |
|---|---|---|
| 2025 | $5,885 +2% | $91,240 +10% |
| 2024 | $5,767 +0.5% | $82,940 |
| 2023 | $5,739 +4.3% | $82,940 +12.4% |
| 2022 | $5,500 +0.3% | $73,800 |
| 2021 | $5,481 -2% | $73,800 +5.2% |
| 2020 | $5,591 +6.1% | $70,140 |
| 2019 | $5,272 | $70,140 +18.6% |
| 2018 | $5,272 | $59,140 |
| 2017 | $5,272 +0.7% | $59,140 +6.2% |
| 2016 | $5,237 +1.6% | $55,690 |
| 2015 | $5,153 | $55,690 +5.2% |
| 2014 | $5,153 +1.9% | $52,940 |
| 2013 | $5,058 | $52,940 +0% |
| 2012 | -- | $52,930 |
| 2011 | -- | $52,930 +7.4% |
| 2010 | $4,435 +12.1% | $49,300 |
| 2009 | $3,955 -14.9% | $49,300 -19.1% |
| 2008 | $4,650 +10.9% | $60,930 |
| 2007 | $4,191 | $60,930 +23.1% |
| 2006 | $4,191 +0% | $49,490 |
| 2005 | $4,189 +57.6% | $49,490 +18.6% |
| 2003 | $2,658 +0.3% | $41,720 +30.2% |
| 2002 | $2,649 -0.9% | $32,040 |
| 2001 | $2,672 | $32,040 |
Find assessor info on the county website
Neighborhood: 63119
Nearby homes
- $601,8004 bd3 ba2.3k sqft642 N Forest Ave, Saint Louis, MO 63119Off Market
- $253,7002 bd1 ba1k sqft622 N Forest Ave, Saint Louis, MO 63119Off Market
- $679,0005 bd2 ba2.7k sqft648 N Forest Ave, Saint Louis, MO 63119Off Market
- $1,003,2004 bd3 ba3k sqft620 N Forest Ave, Saint Louis, MO 63119Off Market
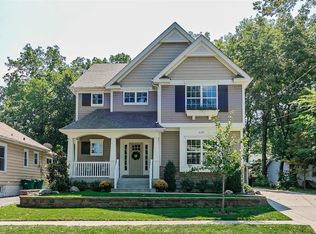
- $506,8004 bd4 ba2.7k sqft1028 N Bompart Ave, Saint Louis, MO 63119Off Market
- $430,3003 bd2 ba1.5k sqft1022 N Bompart Ave, Saint Louis, MO 63119Off Market
- $405,6002 bd1 ba2k sqft1020 N Bompart Ave, Saint Louis, MO 63119Off Market
- $807,6004 bd3 ba3.1k sqft646 N Forest Ave, Saint Louis, MO 63119Off Market
Nearby schools
GreatSchools rating
- 10/10Avery Elementary SchoolGrades: K-5Distance: 0.2 mi
- 8/10Hixson Middle SchoolGrades: 6-8Distance: 2 mi
- 9/10Webster Groves High SchoolGrades: 9-12Distance: 1.1 mi
Schools provided by the listing agent
- Elementary: Avery Elem.
- Middle: Hixson Middle
- High: Webster Groves High
Source: MARIS. This data may not be complete. We recommend contacting the local school district to confirm school assignments for this home.
Get a cash offer in 3 minutes
Find out how much your home could sell for in as little as 3 minutes with a no-obligation cash offer.
Estimated market value
$1,008,800
Get a cash offer in 3 minutes
Find out how much your home could sell for in as little as 3 minutes with a no-obligation cash offer.
Estimated market value
$1,008,800
- Missouri
- Saint Louis County
- Webster Groves
- 63119
- 632 N Forest Ave
Nearby cities
Nearby zip codes
Other Webster Groves Topics
