Set on 1.45 acres within town limits that backs up to WalMart, this fully updated home gives you the space you’ve been looking for without sacrificing convenience. Renovated in 2021, the property blends modern updates with a comfortable, easy-living layout. Inside, you’ll find a functional kitchen designed for everyday use, featuring soft-close cabinetry, pull-out drawers, a dedicated pantry, stainless steel appliances, and a 5-burner gas range with griddle.The home includes two bedrooms and one full bath, along with the added convenience of main-level laundry. The second bedroom opens directly to a freshly painted side deck—perfect for morning coffee or relaxing evenings. Downstairs, the unfinished basement offers added flexibility with a built-in water spigot and drain, making it a great option for a workshop, hobby space, or storage. Outside, the expansive yard gives you room to garden, entertain, or simply enjoy having extra space that’s hard to find in town.
Pending
Price cut: $5K (8/7)
$179,900
632 N Sandy Hook Rd, Paoli, IN 47454
2beds
1,086sqft
Single Family Residence
Built in 1935
1.48 Acres Lot
$170,700 Zestimate®
$--/sqft
$-- HOA
What's special
- 171 days
- 98
- 6
Zillow last checked:
Listing updated:
Listed by:
Dylan Hoover 812-653-1953,
Re/Max First
Source: IRMLS,MLS#: 202612675
Facts & features
Interior
Bedrooms & bathrooms
- Bedrooms: 2
- Bathrooms: 1
- Full bathrooms: 1
- Main level bedrooms: 2
Bedroom 1
- Level: Main
Bedroom 2
- Level: Main
Kitchen
- Level: Main
- Area: 120
- Dimensions: 12 x 10
Living room
- Level: Main
- Area: 273
- Dimensions: 21 x 13
Heating
- Electric, Baseboard, Forced Air
Cooling
- Wall Unit(s)
Appliances
- Included: Disposal, Dishwasher, Refrigerator, Gas Range, Gas Water Heater
- Laundry: Electric Dryer Hookup, Main Level, Washer Hookup
Features
- Walk-In Closet(s), Laminate Counters, Eat-in Kitchen, Tub/Shower Combination
- Flooring: Carpet, Vinyl
- Basement: Crawl Space,Partial,Unfinished,Block
- Has fireplace: No
- Fireplace features: None
Interior area
- Total structure area: 1,523
- Total interior livable area: 1,086 sqft
- Finished area above ground: 1,086
- Finished area below ground: 0
Video & virtual tour
Property
Parking
- Total spaces: 1
- Parking features: Attached, Garage Door Opener
- Attached garage spaces: 1
Features
- Levels: One
- Stories: 1
- Patio & porch: Deck, Porch Covered
- Fencing: Woven Wire
Lot
- Size: 1.48 Acres
- Dimensions: 84x130x114x113
- Features: Rolling Slope, 0-2.9999, City/Town/Suburb
Details
- Additional parcels included: 5906-36-222-037.004-012
- Parcel number: 590636222047.000012
Construction
Type & style
- Home type: SingleFamily
- Property subtype: Single Family Residence
Materials
- Vinyl Siding
Condition
- New construction: No
- Year built: 1935
Utilities & green energy
- Sewer: Public Sewer
- Water: Public
Community & HOA
Community
- Subdivision: None
Location
- Region: Paoli
Financial & listing details
- Tax assessed value: $111,200
- Annual tax amount: $359
- Date on market: 4/13/2026
- Listing terms: Cash,Conventional,FHA,USDA Loan,VA Loan
Estimated market value
$170,700
$162,000 - $179,000
$1,016/mo
Price history
| Date | Event | Price |
|---|---|---|
| 9/8/2026 | Pending sale | $179,900 |
Source:  IRMLS #202612675 Report a problem IRMLS #202612675 Report a problem | ||
| 8/7/2026 | Price change | $179,900-2.7%$166/sqft |
Source:  SIRA #202606938 Report a problem SIRA #202606938 Report a problem | ||
| 7/13/2026 | Price change | $184,900-2.6% |
Source: IRMLS #202612675 Report a problem | ||
| 6/16/2026 | Price change | $189,900-2.6%$175/sqft |
Source: SIRA #202606938 Report a problem | ||
| 4/13/2026 | Listed for sale | $195,000-2.5%$180/sqft |
Source: SIRA #202606938 Report a problem | ||
| 3/13/2026 | Listing removed | $199,999$184/sqft |
Source: SIRA #2025011450 Report a problem | ||
| 2/24/2026 | Price change | $199,999-4.8%$184/sqft |
Source: SIRA #2025011450 Report a problem | ||
| 12/2/2025 | Price change | $210,000-2.3%$193/sqft |
Source: SIRA #2025011450 Report a problem | ||
| 10/14/2025 | Price change | $215,000-2.3%$198/sqft |
Source: SIRA #2025011450 Report a problem | ||
| 9/30/2025 | Listed for sale | $220,000-6.4%$203/sqft |
Source: SIRA #2025011450 Report a problem | ||
| 9/25/2025 | Listing removed | $235,000$216/sqft |
Source: SIRA #2025010033 Report a problem | ||
| 8/4/2025 | Listed for sale | $235,000+400%$216/sqft |
Source: SIRA #2025010033 Report a problem | ||
| 10/2/2012 | Sold | $47,000$43/sqft |
Source: SIRA #201203896 Report a problem | ||
Public tax history
Tax history is unavailable.
Monthly payment
Est. payment
Payment breakdown
Explore the cost of this home by adjusting the details. Changes won't be saved.Climate risks
Neighborhood: 47454
Nearby schools
Schools provided by the listing agent
- Elementary: Throop
- Middle: Paoli
- High: Paoli
- District: Paoli Community School Corp.
Source: IRMLS. This data may not be complete. We recommend contacting the local school district to confirm school assignments for this home.

Similar homes
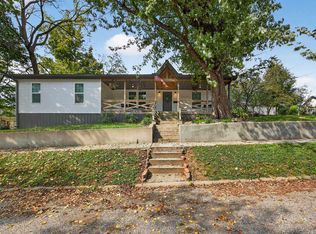
- $180,0003 bd2 ba1.1k sqft203 NE 1st St, Paoli, IN 47454For Sale
 MLS ID #202633767, Natasha Johns, Williams Carpenter Realtors. IRMLS
 - $185,0003 bd2 ba1.1k sqft316 W Thornton Street, Paoli, IN 47454For Sale
 MLS ID #2026010681, Dylan Hoover, RE/MAX FIRST. SIRA
 - $189,0003 bd1 ba1k sqft116 W Bernadine Drive, Paoli, IN 47454For Sale
 MLS ID #202609738, Peggy A Hoke, Trinkle Group Real Est. SIRA
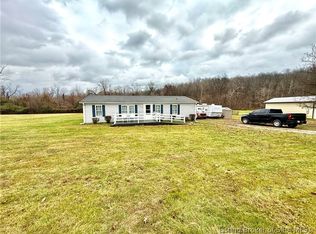
 - $174,9003 bd2 ba1.2k sqft738 S Triangle Road, Paoli, IN 47454For Sale
 MLS ID #202609848, Ashton Guthrie, Guthrie Realty Services LLC. SIRA
