Located on 1.27 acres in Kechi, this beautiful home offers a peaceful country feel while being just minutes from Bel Aire, Park City, and Wichita. It can be move-in ready with some cosmetic updates. Pull up front and notice the huge front and side yards, extra-wide driveway with additional parking for vehicles or RVs, and the partial brick facade. Step inside to discover a versatile bi-level layout featuring a living room with sliding barn windows on a lovely accent wall, a vaulted ceiling, and an open feel that flows into the kitchen. Perfect for entertaining, the kitchen boasts stylish whitewashed cabinets, a butcher block island, a built-in desk, and plenty of cabinet and counter space. With four bedrooms and two baths spread across both levels, there's room for everyone. The master bedroom features a huge walk-in closet with a door leading to the back deck, providing a private outdoor escape. Downstairs, the cozy family room includes a stunning stone-surround fireplace, ideal for relaxing evenings. Step outside to find a backyard retreat with an abundance of space, a covered deck with pergola, and a storage shed. The back yard is fully fenced, and the property extends beyond the tree line in the back, offering even more room to enjoy. Recent updates include a new HVAC and water heater within the last five years. Enjoy small town living with easy access to K-254, putting big city amenities just a short drive away. What are you waiting for? Schedule your private showing today before this incredible home is gone!
Sold-co-op w/mbr
Price Unknown
632 N Shawnee Cir, Kechi, KS 67067
4beds
1,990sqft
Single Family Onsite Built
Built in 1992
1.27 Acres Lot
$255,000 Zestimate®
$--/sqft
$1,730 Estimated rent
Home value
$255,000
$230,000 - $283,000
$1,730/mo
Zestimate® history
Owner options
List your home for rent
$1,730/mo
Rent Zestimate®
Find your next renter with Zillow Rental Manager. Plus, with online applications, you can quickly screen prospective tenants – for free.
$1,730/mo
Rent Zestimate®
Refinance and save
Refinancing to a lower rate could help reduce your monthly payments and save thousands over the life of the loan.
Explore your selling options
Work with a Zillow partner agent
Leverage their expertise and Zillow's premium Showcase listings to get your home seen by more buyers.
Get startedList with your own agent
Get your home in front of millions of buyers by listing it on Zillow.
Learn how to do itSell it yourself
Take full control of how buyers see your home on Zillow by listing For Sale by Owner (FSBO).
List your homeWhat's special
Zillow last checked:
Listing updated:
Listed by:
Steve Myers 316-330-4318,
LPT Realty, LLC,
Natalia Dooms 316-300-9247,
LPT Realty, LLC
Bought with:
Kristen Petz, 00248461
Source: SCKMLS as distributed by MLS GRID,MLS#: 652320
Facts & features
Interior
Bedrooms & bathrooms
- Bedrooms: 4
- Bathrooms: 2
- Full bathrooms: 2
Primary bedroom
- Description: Carpet
- Level: Main
- Area: 168
- Dimensions: 14x12
Bedroom
- Description: Carpet
- Level: Main
- Area: 168
- Dimensions: 14x12
Bedroom
- Description: Carpet
- Level: Lower
- Area: 110
- Dimensions: 11x10
Bedroom
- Description: Carpet
- Level: Lower
- Area: 120
- Dimensions: 12x10
Family room
- Description: Carpet
- Level: Lower
- Area: 315
- Dimensions: 21x15
Kitchen
- Description: Wood Laminate
- Level: Main
- Area: 180
- Dimensions: 15x12
Living room
- Description: Wood Laminate
- Level: Main
- Area: 180
- Dimensions: 15x12
Heating
- Forced Air, Natural Gas
Cooling
- Central Air, Electric
Appliances
- Included: Dishwasher, Disposal, Microwave, Refrigerator, Range, Washer, Dryer
- Laundry: Lower Level
Features
- Ceiling Fan(s), Vaulted Ceiling(s)
- Basement: Finished
- Number of fireplaces: 1
- Fireplace features: One, Rec Room/Den, Wood Burning
Interior area
- Total interior livable area: 1,990 sqft
- Finished area above ground: 1,190
- Finished area below ground: 800
Property
Parking
- Total spaces: 2
- Parking features: RV Access/Parking, Attached, Garage Door Opener
- Garage spaces: 2
Features
- Levels: Bi-Level
- Patio & porch: Patio, Deck, Covered
- Exterior features: Guttering - ALL
- Fencing: Chain Link,Wood
Lot
- Size: 1.27 Acres
- Features: Standard
Details
- Additional structures: Storage
- Parcel number: 2017300273746
Construction
Type & style
- Home type: SingleFamily
- Architectural style: Traditional
- Property subtype: Single Family Onsite Built
Materials
- Frame w/Less than 50% Mas
- Foundation: Walk Out At Grade, View Out
- Roof: Composition
Condition
- Year built: 1992
Utilities & green energy
- Gas: Natural Gas Available
- Utilities for property: Sewer Available, Natural Gas Available, Public
Community & HOA
Community
- Subdivision: NORTH MEADOWS
HOA
- Has HOA: No
Location
- Region: Kechi
Financial & listing details
- Tax assessed value: $243,700
- Annual tax amount: $3,204
- Date on market: 3/20/2025
- Cumulative days on market: 3 days
- Ownership: Individual
- Road surface type: Paved
Price history
Price history is unavailable.
Public tax history
| Year | Property taxes | Tax assessment |
|---|---|---|
| 2025 | $3,643 +13.5% | $28,026 +14% |
| 2024 | $3,210 -3.6% | $24,588 |
| 2023 | $3,330 | $24,588 |
| 2022 | -- | -- |
| 2021 | $2,920 | -- |
| 2020 | -- | $19,286 +23.6% |
| 2019 | -- | $15,606 +5.4% |
| 2018 | -- | $14,801 |
| 2017 | -- | -- |
| 2016 | -- | -- |
| 2015 | -- | -- |
| 2014 | -- | -- |
| 2013 | -- | -- |
| 2012 | -- | -- |
| 2011 | -- | $15,249 -4% |
| 2008 | -- | $15,882 +9% |
| 2007 | -- | $14,571 +13.1% |
| 2006 | -- | $12,880 |
| 2005 | -- | $12,880 +3.3% |
| 2004 | -- | $12,466 +16.2% |
| 2003 | -- | $10,730 |
| 2002 | -- | $10,730 +16.6% |
| 2000 | -- | $9,200 |
Find assessor info on the county website
Neighborhood: 67067
Nearby homes
- $280,5002 bd2 ba1.7k sqft642 N Shawnee Cir, Kechi, KS 67067Off Market
- $311,7003 bd2 ba1.4k sqft622 N Shawnee Cir, Kechi, KS 67067Off Market
- $271,2004 bd2 ba1.8k sqft661 N Shawnee Cir, Kechi, KS 67067Off Market
- $368,6004 bd4 ba2 sqft652 N Shawnee Cir, Kechi, KS 67067Off Market
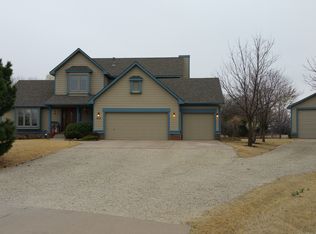
- $402,7005 bd3 ba2.9k sqft511 N Shawnee Dr, Kechi, KS 67067Off Market
- $255,7003 bd2 ba1k sqft612 N Shawnee Cir, Kechi, KS 67067Off Market
- $306,8002 bd3 ba1.5k sqft671 N Shawnee Cir, Kechi, KS 67067Off Market
- $334,3003 bd2 ba1.9k sqft662 N Shawnee Cir, Kechi, KS 67067Off Market
Nearby schools
GreatSchools rating
- 4/10Chisholm Trail Elementary SchoolGrades: PK-5Distance: 2.1 mi
- 2/10Stucky Middle SchoolGrades: 6-8Distance: 2.6 mi
- 1/10Heights High SchoolGrades: 9-12Distance: 1.8 mi
Schools provided by the listing agent
- Elementary: Chisholm Trail
- Middle: Stucky
- High: Heights
Source: SCKMLS as distributed by MLS GRID. This data may not be complete. We recommend contacting the local school district to confirm school assignments for this home.
Sell for more on Zillow
Get a Zillow Showcase℠ listing at no additional cost and you could sell for .
$255,000
2% more
+$5,100
With Zillow Showcase(estimated)
$260,100
Sell for more on Zillow
Get a Zillow Showcase℠ listing at no additional cost and you could sell for .
$255,000
2% more
+$5,100
With Zillow Showcase(estimated)
$260,100
- Kansas
- Sedgwick County
- Kechi
- 67067
- 632 N Shawnee Cir
