Welcome Home! This exceptional contemporary 3 bed, 2 bath home is sure to impress with its' eye catching architecture, top notch finishes, and open layout. Throughout the entire home you will notice a neutral color palette, gorgeous light fixtures, 12ft ceilings, luxury vinyl plank flooring, and an abundance of natural light from perfectly placed windows. This open floor plan blends the living room and kitchen areas with impressive tall cabinetry, oversized island, quartz countertops, stainless steel appliances, and an electric fireplace. In addition, this home has a split bedroom layout which provides additional privacy in the primary bedroom making it a true retreat with an en-suite bathroom featuring double vanity and gorgeous tiled extra large walk-in shower, an oversized walk-in closet, and direct access to the back deck. Other notable interior features about this extremely energy efficient home include 2 generously sized guest bedrooms, a modern finished guest bathroom with double vanity and tub/shower combo, dining room/flex space with additional built-in storage. On the outside of the home you will find an oversized 2 car garage with ample storage space, a perfectly sized back yard that is fully fenced, and 12ft wide gate that opens to the perfect space to store a boat or RV (with 30amp electric service available). This home truly has it all and a brief description does not due it justice, schedule a showing today and get ready to be blown away!
Sold
$385,000
632 N Temple Ave, Indianapolis, IN 46201
3beds
1,617sqft
Residential, Single Family Residence
Built in 2023
5,662 Square Feet Lot
$389,700 Zestimate®
$238/sqft
$2,396 Estimated rent
Home value
$389,700
$355,000 - $425,000
$2,396/mo
Zestimate® history
Owner options
List your home for rent
$2,396/mo
Rent Zestimate®
Find your next renter with Zillow Rental Manager. Plus, with online applications, you can quickly screen prospective tenants – for free.
$2,396/mo
Rent Zestimate®
Refinance and save
$2,381/mo
Est. payment
Refinancing to a lower rate could help reduce your monthly payments and save thousands over the life of the loan.
$2,381/mo
Est. payment
Explore your selling options
Work with a Zillow partner agent
Leverage their expertise and Zillow's premium Showcase listings to get your home seen by more buyers.
Get startedList with your own agent
Get your home in front of millions of buyers by listing it on Zillow.
Learn how to do itSell it yourself
Take full control of how buyers see your home on Zillow by listing For Sale by Owner (FSBO).
List your homeWhat's special
Electric fireplaceBack deckTop notch finishesQuartz countertopsDouble vanityAbundance of natural lightOversized walk-in closet
Zillow last checked:
Listing updated:
Listed by:
Andrew Tarantino 317-672-1177,
F.C. Tucker Company
Bought with:
Jerry Gemmecke
F.C. Tucker Company
Source: MIBOR as distributed by MLS GRID,MLS#: 22026491
Facts & features
Interior
Bedrooms & bathrooms
- Bedrooms: 3
- Bathrooms: 2
- Full bathrooms: 2
- Main level bathrooms: 2
- Main level bedrooms: 3
Primary bedroom
- Features: Vinyl Plank
- Level: Main
- Area: 224 Square Feet
- Dimensions: 16X14
Bedroom 2
- Features: Vinyl Plank
- Level: Main
- Area: 144 Square Feet
- Dimensions: 12X12
Bedroom 3
- Features: Vinyl Plank
- Level: Main
- Area: 144 Square Feet
- Dimensions: 12X12
Dining room
- Features: Vinyl Plank
- Level: Main
- Area: 208 Square Feet
- Dimensions: 16X13
Kitchen
- Features: Vinyl Plank
- Level: Main
- Area: 225 Square Feet
- Dimensions: 15X15
Laundry
- Features: Vinyl Plank
- Level: Main
- Area: 36 Square Feet
- Dimensions: 6X6
Living room
- Features: Vinyl Plank
- Level: Main
- Area: 180 Square Feet
- Dimensions: 15X12
Utility room
- Features: Vinyl Plank
- Level: Main
- Area: 36 Square Feet
- Dimensions: 6X6
Heating
- Forced Air, Natural Gas, High Efficiency (90%+ AFUE )
Appliances
- Included: Dishwasher, Dryer, Electric Water Heater, Disposal, Kitchen Exhaust, Microwave, Convection Oven, Gas Oven, Range Hood, Refrigerator, Washer
- Laundry: Main Level
Features
- Double Vanity, Breakfast Bar, Vaulted Ceiling(s), Kitchen Island, Ceiling Fan(s), High Speed Internet, Eat-in Kitchen, Pantry, Walk-In Closet(s)
- Windows: Screens, Windows Vinyl, Wood Work Painted
- Has basement: No
- Number of fireplaces: 1
- Fireplace features: Electric, Living Room
Interior area
- Total structure area: 1,617
- Total interior livable area: 1,617 sqft
Property
Parking
- Total spaces: 2
- Parking features: Alley Access, Detached, Garage Door Opener
- Garage spaces: 2
- Details: Garage Parking Other(Garage Door Opener, Guest Street Parking, Keyless Entry, Service Door)
Features
- Levels: One
- Stories: 1
- Patio & porch: Covered, Deck
- Exterior features: Lighting, Smart Lock(s)
- Fencing: Fenced,Fence Full Rear,Privacy,Gate
Lot
- Size: 5,662 Square Feet
- Features: Access, City Lot, Curbs, Not In Subdivision, Sidewalks, Storm Sewer, Street Lights
Details
- Parcel number: 491005189062000101
- Special conditions: None,Sales Disclosure Supplements
- Horse amenities: None
Construction
Type & style
- Home type: SingleFamily
- Architectural style: Contemporary
- Property subtype: Residential, Single Family Residence
Materials
- Cedar, Vinyl Siding
- Foundation: Block
Condition
- New construction: No
- Year built: 2023
Details
- Builder name: Construmax
Utilities & green energy
- Electric: 200+ Amp Service
- Water: Municipal/City
- Utilities for property: Electricity Connected, Sewer Connected, Water Connected
Community & HOA
Community
- Subdivision: St Clair Place
HOA
- Has HOA: No
Location
- Region: Indianapolis
Financial & listing details
- Price per square foot: $238/sqft
- Tax assessed value: $318,000
- Annual tax amount: $3,376
- Date on market: 3/12/2025
- Cumulative days on market: 26 days
- Electric utility on property: Yes
Price history
| Date | Event | Price |
|---|---|---|
| 5/9/2025 | Sold | $385,000-3.5%$238/sqft |
Source:  MIBOR as distributed by MLS GRID #22026491 Report a problem MIBOR as distributed by MLS GRID #22026491 Report a problem | ||
| 4/6/2025 | Pending sale | $399,000$247/sqft |
Source: MIBOR as distributed by MLS GRID #22026491 Report a problem | ||
| 3/12/2025 | Listed for sale | $399,000-3.9%$247/sqft |
Source: MIBOR as distributed by MLS GRID #22026491 Report a problem | ||
| 10/8/2024 | Listing removed | $415,000$257/sqft |
Source: MIBOR as distributed by MLS GRID #21993967 Report a problem | ||
| 8/2/2024 | Listed for sale | $415,000+16.9%$257/sqft |
Source: MIBOR as distributed by MLS GRID #21993967 Report a problem | ||
| 9/18/2023 | Sold | $355,000-5.6%$220/sqft |
Source: MIBOR as distributed by MLS GRID #21926880 Report a problem | ||
| 8/30/2023 | Pending sale | $375,900$232/sqft |
Source: MIBOR as distributed by MLS GRID #21926880 Report a problem | ||
| 8/24/2023 | Price change | $375,900-1.1%$232/sqft |
Source: MIBOR as distributed by MLS GRID #21926880 Report a problem | ||
| 8/19/2023 | Price change | $379,900-0.8%$235/sqft |
Source: MIBOR as distributed by MLS GRID #21926880 Report a problem | ||
| 8/14/2023 | Price change | $382,900-1.3%$237/sqft |
Source: MIBOR as distributed by MLS GRID #21926880 Report a problem | ||
| 8/11/2023 | Listed for sale | $387,900-0.5%$240/sqft |
Source: MIBOR as distributed by MLS GRID #21926880 Report a problem | ||
| 7/9/2023 | Listing removed | -- |
Source: MIBOR as distributed by MLS GRID #21926880 Report a problem | ||
| 7/5/2023 | Price change | $389,700-0.9%$241/sqft |
Source: MIBOR as distributed by MLS GRID #21926880 Report a problem | ||
| 6/30/2023 | Price change | $393,130-1%$243/sqft |
Source: MIBOR as distributed by MLS GRID #21926880 Report a problem | ||
| 6/14/2023 | Listed for sale | $397,130+17106.7%$246/sqft |
Source: MIBOR as distributed by MLS GRID #21926880 Report a problem | ||
| 10/5/2010 | Sold | $2,308$1/sqft |
Source: Public Record Report a problem | ||
Public tax history
| Year | Property taxes | Tax assessment |
|---|---|---|
| 2025 | $3,375 -4.9% | $318,000 +12.4% |
| 2024 | $3,549 +473.7% | $282,800 +89% |
| 2023 | $619 +2.3% | $149,600 +471% |
| 2022 | $604 +987.4% | $26,200 |
| 2021 | $56 | $26,200 +991.7% |
| 2020 | -- | $2,400 |
| 2019 | -- | -- |
| 2018 | -- | -- |
| 2017 | -- | -- |
| 2016 | -- | -- |
| 2014 | -- | -- |
| 2010 | $141 -2.4% | $6,800 |
| 2009 | $145 | $6,800 |
| 2007 | -- | $6,800 |
| 2002 | -- | -- |
| 2000 | -- | $270 |
Find assessor info on the county website
Neighborhood: Near Eastside
Nearby homes
- $160,1004 bd0 ba1.7k sqft636 N Temple Ave, Indianapolis, IN 46201Off Market
- $218,0003 bd2 ba1.4k sqft628 N Temple Ave, Indianapolis, IN 46201Off Market
- $250,8005 bd2 ba3.3k sqft640 N Temple Ave, Indianapolis, IN 46201Off Market
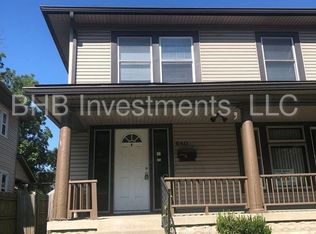
- $125,1005 bd1 ba2.7k sqft622 N Temple Ave, Indianapolis, IN 46201Off Market
- $290,0003 bd3 ba2.3k sqft644 N Temple Ave, Indianapolis, IN 46201Sold
- $269,9006 bd4 ba-- sqft614 N Temple Ave, Indianapolis, IN 46201Pending
- $172,7003 bd1 ba1.2k sqft615 N Tacoma Ave, Indianapolis, IN 46201Off Market
- $197,300-- bd-- ba-- sqft619 N Tacoma Ave, Indianapolis, IN 46201Off Market
Nearby schools
GreatSchools rating
- 4/10Thomas D. Gregg School 15Grades: PK-5Distance: 0.2 mi
- 5/10Arlington Community Middle SchoolGrades: 6-8Distance: 1.9 mi
- 1/10Arsenal Technical High SchoolGrades: 9-12Distance: 0.8 mi
Get a cash offer in 3 minutes
Find out how much your home could sell for in as little as 3 minutes with a no-obligation cash offer.
Estimated market value
$389,700
Get a cash offer in 3 minutes
Find out how much your home could sell for in as little as 3 minutes with a no-obligation cash offer.
Estimated market value
$389,700
- Indiana
- Marion County
- Indianapolis
- 46201
- Near Eastside
- 632 N Temple Ave
Nearby cities
Nearby neighborhoods
Nearby zip codes
Other Indianapolis Topics
