Nestled in historic Old Town Herndon, this custom Victorian-inspired residence offers timeless curb appeal with durable HardiePlank siding, a welcoming covered front porch, and a desirable side-load garage. Inside, hardwood flooring spans two levels, while the beautiful oak dual staircase creates an elegant first impression. Designed for both everyday living and entertaining, the open-concept floor plan boasts a gourmet kitchen that flows seamlessly into the spacious family room, complete with a cozy fireplace, custom built-in shelving, and serene views of the backyard. A private main-level office with a walk-in closet provides the perfect work-from-home space and offers flexibility as a guest bedroom or convenient main-level fifth bedroom. Upstairs, the luxurious primary suite serves as a peaceful retreat with a spacious ensuite bath, while a private guest suite also enjoys its own ensuite. Two additional bedrooms share a Jack-and-Jill bath, creating an ideal layout for family and guests. A generously sized upper-level laundry room adds everyday convenience. The finished walk-up lower level offers an expansive recreation room along with an oversized unfinished storage area featuring built-in shelving to keep everything neatly organized. Step outside to discover a truly spectacular backyard oasis. Professionally landscaped and park-like, a composite deck seamlessly transitions to a step down flagstone patio with a retaining wall—creating multiple outdoor living spaces for relaxing, entertaining, or simply enjoying the peaceful surroundings. Mature trees surround the property creating a picture-perfect setting. Ideally located .9 mi to Herndon Metro, 0.25 miles to the W&OD Walking and Bicycling Trail and just a few minutes to Reston Town Center, Dulles Toll Road, Fairfax County Parkway, coffee shops, and dining. This remarkable home offers the perfect combination of historic charm, thoughtful design, and an unbeatable location. **Roof 1 years old**(Dual Zone) 1 Funace 5 years old**1 AC 8 years old**
For sale
$1,300,000
632 Nash St, Herndon, VA 20170
4beds
4,282sqft
Single Family Residence
Built in 2004
0.29 Acres Lot
$1,274,700 Zestimate®
$304/sqft
$-- HOA
What's special
Cozy fireplaceFinished walk-up lower levelDurable hardieplank sidingSpacious ensuite bathOpen-concept floor planComposite deckDesirable side-load garage
- 29 days
- 1,203
- 60
Zillow last checked:
Listing updated:
Listed by:
Tiffany Aquino 703-868-1472,
Redfin Corporation 703-665-6665
Source: Bright MLS,MLS#: VAFX2331528
Facts & features
Interior
Bedrooms & bathrooms
- Bedrooms: 4
- Bathrooms: 4
- Full bathrooms: 3
- 1/2 bathrooms: 1
- Main level bathrooms: 1
Rooms
- Room types: Living Room, Dining Room, Primary Bedroom, Sitting Room, Bedroom 2, Bedroom 3, Bedroom 4, Kitchen, Game Room, Family Room, Library, Foyer, Breakfast Room, Study, Laundry, Office, Storage Room, Attic
Primary bedroom
- Features: Primary Bedroom - Sitting Area
- Level: Unspecified
Bedroom 2
- Features: Flooring - Carpet
- Level: Upper
- Area: 168 Square Feet
- Dimensions: 12 X 14
Bedroom 3
- Features: Flooring - Carpet
- Level: Upper
- Area: 182 Square Feet
- Dimensions: 14 X 13
Bedroom 4
- Features: Flooring - Carpet
- Level: Upper
- Area: 132 Square Feet
- Dimensions: 11 X 12
Other
- Level: Unspecified
Breakfast room
- Features: Flooring - HardWood
- Level: Main
- Area: 208 Square Feet
- Dimensions: 16 X 13
Dining room
- Features: Flooring - HardWood
- Level: Main
- Area: 182 Square Feet
- Dimensions: 13 X 14
Family room
- Features: Flooring - Carpet, Fireplace - Gas
- Level: Main
- Area: 378 Square Feet
- Dimensions: 18 X 21
Foyer
- Features: Flooring - HardWood
- Level: Main
- Area: 63 Square Feet
- Dimensions: 7 X 9
Game room
- Features: Flooring - Carpet, Fireplace - Gas
- Level: Lower
- Area: 630 Square Feet
- Dimensions: 14 X 45
Kitchen
- Features: Flooring - HardWood
- Level: Main
- Area: 180 Square Feet
- Dimensions: 15 X 12
Laundry
- Level: Unspecified
Library
- Features: Flooring - HardWood
- Level: Main
- Area: 154 Square Feet
- Dimensions: 11 X 14
Living room
- Features: Flooring - HardWood
- Level: Main
- Area: 195 Square Feet
- Dimensions: 13 X 15
Office
- Level: Unspecified
Sitting room
- Features: Flooring - Carpet
- Level: Upper
- Area: 130 Square Feet
- Dimensions: 10 X 13
Storage room
- Level: Unspecified
Study
- Level: Unspecified
Heating
- Forced Air, Zoned, Natural Gas
Cooling
- Central Air, Electric
Appliances
- Included: Cooktop, Dishwasher, Disposal, Exhaust Fan, Ice Maker, Microwave, Double Oven, Oven, Refrigerator, Water Dispenser, Washer, Dryer, Electric Water Heater
- Laundry: Upper Level, Laundry Room
Features
- Breakfast Area, Family Room Off Kitchen, Kitchen Island, Dining Area, Primary Bath(s), Upgraded Countertops, Open Floorplan, Tray Ceiling(s), 9'+ Ceilings, Dry Wall
- Flooring: Hardwood, Carpet, Wood
- Doors: Insulated, Six Panel, Sliding Glass
- Windows: Casement, Double Pane Windows, Screens
- Basement: Full,Partially Finished
- Number of fireplaces: 2
- Fireplace features: Mantel(s)
Interior area
- Total structure area: 4,282
- Total interior livable area: 4,282 sqft
- Finished area above ground: 3,652
- Finished area below ground: 630
Video & virtual tour
Property
Parking
- Total spaces: 2
- Parking features: Garage Door Opener, Asphalt, Off Street, Attached, Driveway
- Attached garage spaces: 2
- Has uncovered spaces: Yes
Accessibility
- Accessibility features: Doors - Lever Handle(s)
Features
- Levels: Three
- Stories: 3
- Patio & porch: Porch, Patio, Deck
- Exterior features: Sidewalks, Stone Retaining Walls
- Pool features: None
- Has view: Yes
- View description: Garden, Street, Trees/Woods
Lot
- Size: 0.29 Acres
- Features: Additional Lot(s), Landscaped
Details
- Additional structures: Above Grade, Below Grade
- Parcel number: 0162 02 0133C
- Zoning: 804
- Special conditions: Standard
Construction
Type & style
- Home type: SingleFamily
- Architectural style: Victorian
- Property subtype: Single Family Residence
Materials
- Other
- Foundation: Other
- Roof: Fiberglass,Shingle
Condition
- Excellent
- New construction: No
- Year built: 2004
Details
- Builder model: THE MIDDLETON
- Builder name: DOLL HOMES
Utilities & green energy
- Sewer: Public Sewer
- Water: Public
- Utilities for property: Cable Available, Multiple Phone Lines, Underground Utilities
Community & HOA
Community
- Security: Fire Alarm, Security System
- Subdivision: None Available
HOA
- Has HOA: No
Location
- Region: Herndon
Financial & listing details
- Price per square foot: $304/sqft
- Tax assessed value: $1,165,030
- Annual tax amount: $16,584
- Date on market: 8/7/2026
- Listing agreement: Exclusive Right To Sell
- Ownership: Fee Simple
Estimated market value
$1,274,700
$1.21M - $1.34M
$4,884/mo
Price history
| Date | Event | Price |
|---|---|---|
| 8/7/2026 | Listed for sale | $1,300,000+55.9%$304/sqft |
Source:  Bright MLS #VAFX2331528 Report a problem Bright MLS #VAFX2331528 Report a problem | ||
| 6/28/2004 | Sold | $833,954+182.7%$195/sqft |
Source: Public Record Report a problem | ||
| 12/8/1998 | Sold | $295,000$69/sqft |
Source: Public Record Report a problem | ||
Public tax history
| Year | Property taxes | Tax assessment |
|---|---|---|
| 2025 | $15,626 +7.4% | $1,095,790 +6.9% |
| 2024 | $14,545 +9% | $1,025,350 +6.7% |
| 2023 | $13,348 +2.6% | $961,320 +4.1% |
| 2022 | $13,011 | $923,760 +7% |
| 2021 | -- | $863,230 +5.1% |
| 2020 | $9,725 +1.7% | $821,710 +1.7% |
| 2019 | $9,560 +4.1% | $807,750 +4.1% |
| 2018 | $9,183 -0.3% | $775,890 -2.2% |
| 2017 | $9,207 +0.2% | $793,040 |
| 2016 | $9,187 +10.6% | $793,040 +6.5% |
| 2015 | $8,310 +5.5% | $744,580 +5.2% |
| 2014 | $7,878 | $707,490 +5% |
| 2013 | -- | $673,900 +19.6% |
| 2012 | -- | $563,620 -10% |
| 2011 | -- | $626,020 |
| 2010 | -- | $626,020 -10.4% |
| 2009 | -- | $698,690 -11.7% |
| 2008 | -- | $791,500 -10.4% |
| 2007 | -- | $882,960 +192% |
| 2001 | -- | $302,400 |
Find assessor info on the county website
Monthly payment
Est. payment
Payment breakdown
Explore the cost of this home by adjusting the details. Changes won't be saved.Climate risks
Neighborhood: 20170
Nearby schools
Schools provided by the listing agent
- Elementary: Herndon
- Middle: Herndon
- High: Herndon
- District: Fairfax County Public Schools
Source: Bright MLS. This data may not be complete. We recommend contacting the local school district to confirm school assignments for this home.

Similar homes
- $1,399,9995 bd5 ba6.2k sqft1104 Safa St, Herndon, VA 20170For Sale
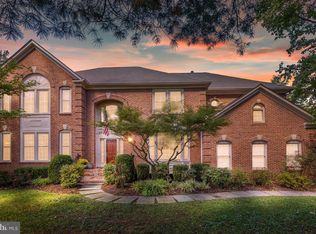
 MLS ID #VAFX2314402, Lorraine Arora, Berkshire Hathaway HomeServices PenFed Realty. Bright MLS
 - $1,175,0004 bd3 ba2.5k sqft2711 Mustang Dr, Herndon, VA 20171For Sale
 MLS ID #VAFX2320454, Bryan Felder, Real Broker, LLC. Bright MLS
 - $1,110,0004 bd5 ba4.2k sqft2507 Deer Wood Ct, Herndon, VA 20171For Sale
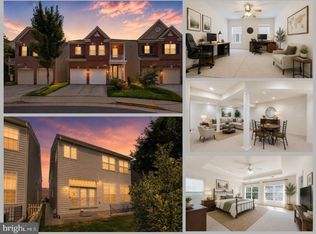 MLS ID #VAFX2328710, Mark McConnell, eXp Realty LLC. Bright MLS
 - $1,250,0004 bd4 ba4k sqft3718 Broadrun Dr, Fairfax, VA 22033For Sale
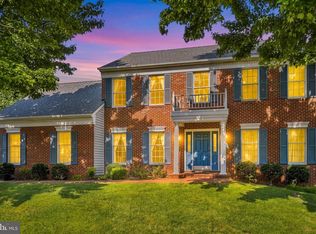 MLS ID #VAFX2335266, EMMA LEE, Realty ONE Group Capital. Bright MLS
 - $1,400,0004 bd4 ba3.6k sqft9830 Faust Dr, Vienna, VA 22182For SaleMLS ID #VAFX2335666, Becky Nayak, Compass. Bright MLS
- $1,274,7404 bd5 ba5k sqft47404 Middle Bluff Pl, Sterling, VA 20165For SaleMLS ID #VALO2130040, Alex Londono, CENTURY 21 New Millennium. Bright MLS
- $1,285,0004 bd4 ba4.1k sqft12507 Paradise Spring Rd, Clifton, VA 20124For SaleMLS ID #VAFX2329658, Carrie Shokraei, Samson Properties. Bright MLS
- $1,295,0005 bd5 ba5.2k sqft43100 Addlestone Pl, Ashburn, VA 20148For SaleMLS ID #VALO2129336, Chetan Parakh, Samson Properties. Bright MLS
- $1,357,0005 bd5 ba5.6k sqft17485 White Gate Pl, Leesburg, VA 20175For SaleMLS ID #VALO2135842, Ed Huebner, RE/MAX Executives. Bright MLS
- $1,199,9004 bd5 ba5.1k sqft20230 Kentucky Oaks Ct, Ashburn, VA 20147For SaleMLS ID #VALO2135584, Tipton McNamee, EXP Realty, LLC. Bright MLS
- $1,275,0005 bd5 ba5k sqft5905 Flynnsbrooke Ter, Haymarket, VA 20169For SaleMLS ID #VAPW2125578, John Grzejka, Samson Properties. Bright MLS
- $1,285,0005 bd5 ba5.9k sqft41663 Blue Grama Cir, Aldie, VA 20105For SaleMLS ID #VALO2135174, Sharon L Daniels, Coldwell Banker Premier. Bright MLS
- $1,300,0005 bd6 ba5.4k sqft11019 Bacon Race Rd, Woodbridge, VA 22192For SaleMLS ID #VAPW2118376, Kendell Walker, Redfin Corporation. Bright MLS
- $1,150,0004 bd4 ba4.3k sqft43280 John Danforth Ct, Ashburn, VA 20147For SaleMLS ID #VALO2134768, Reed Jimenez, LPT Realty, LLC. Bright MLS
- $1,565,0005 bd5 ba4.7k sqft11556 Holly Briar Ln, Great Falls, VA 22066For SaleMLS ID #VAFX2322602, Nicole Murphy, Real Broker, LLC. Bright MLS
- $1,575,0005 bd4 ba4k sqft10915 Belgravia Ct, Great Falls, VA 22066For SaleMLS ID #VAFX2328436, Cheryl Wood, Redfin Corporation. Bright MLS
- $1,025,0004 bd4 ba3.4k sqft3738 Freehill Ln, Fairfax, VA 22033For SaleMLS ID #VAFX2333542, Akshay Bhatnagar, Virginia Select Homes, LLC.. Bright MLS
- $1,050,0004 bd4 ba3.8k sqft43312 Wayside Cir, Ashburn, VA 20147For SaleMLS ID #VALO2133650, Cameron Salemi, Long & Foster Real Estate, Inc.. Bright MLS
- $1,199,0004 bd5 ba4.1k sqft21054 Hooded Crow Dr, Leesburg, VA 20175For SaleMLS ID #VALO2130962, Adam Alami, Real Broker, LLC. Bright MLS
- $1,270,0004 bd5 ba4.6k sqft2894 Swanee Ln, Fairfax, VA 22031For SaleMLS ID #VAFX2319294, William Hoffman, Keller Williams Realty. Bright MLS
