This affordable ranch home offers a fantastic opportunity to create your dream space. Located in a quiet neighborhood, this property is ideal for DIY enthusiasts or investors seeking a manageable project with great potential. While the house does need some TLC, it's a solid investment for anyone looking to build equity through sweat equity. Most of the work needed in the home is simply cosmetic. The bathroom is updated and needs little to no work! The layout and bones of the home are strong! The home is priced accordingly for the work needed, as cosmetically updated homes in the neighborhood sell for much more! The backyard has room for pets, gardening, or future improvements and is fully fenced in. The deck is a great compliment to summer barbeques or a relaxing morning to sip coffee. Come see the possibilities and envision the transformation that awaits!
Sold
$182,900
632 Nelson Dr, Mooresville, IN 46158
4beds
1,305sqft
Residential, Single Family Residence
Built in 1961
9,583 Square Feet Lot
$194,000 Zestimate®
$140/sqft
$1,444 Estimated rent
Home value
$194,000
$161,000 - $235,000
$1,444/mo
Zestimate® history
Owner options
List your home for rent
$1,444/mo
Rent Zestimate®
Find your next renter with Zillow Rental Manager. Plus, with online applications, you can quickly screen prospective tenants – for free.
$1,444/mo
Rent Zestimate®
Refinance and save
$1,146/mo
Est. payment
Refinancing to a lower rate could help reduce your monthly payments and save thousands over the life of the loan.
$1,146/mo
Est. payment
Explore your selling options
Work with a Zillow partner agent
Leverage their expertise and Zillow's premium Showcase listings to get your home seen by more buyers.
Get startedList with your own agent
Get your home in front of millions of buyers by listing it on Zillow.
Learn how to do itSell it yourself
Take full control of how buyers see your home on Zillow by listing For Sale by Owner (FSBO).
List your homeWhat's special
Future improvementsQuiet neighborhoodRoom for pets
Zillow last checked:
Listing updated:
Listed by:
Patrick Keller 317-364-5858,
CrestPoint Real Estate
Bought with:
Shelli Anderson
Duke Collective, Inc.
Source: MIBOR as distributed by MLS GRID,MLS#: 22010352
Facts & features
Interior
Bedrooms & bathrooms
- Bedrooms: 4
- Bathrooms: 1
- Full bathrooms: 1
- Main level bathrooms: 1
- Main level bedrooms: 4
Primary bedroom
- Features: Carpet
- Level: Main
- Area: 96 Square Feet
- Dimensions: 8 x 12
Bedroom 2
- Features: Carpet
- Level: Main
- Area: 56 Square Feet
- Dimensions: 8 x 7
Bedroom 3
- Features: Carpet
- Level: Main
- Area: 90 Square Feet
- Dimensions: 10 x 9
Bedroom 4
- Features: Carpet
- Level: Main
- Area: 104 Square Feet
- Dimensions: 13 x 8
Kitchen
- Features: Hardwood
- Level: Main
- Area: 160 Square Feet
- Dimensions: 16 x 10
Laundry
- Features: Hardwood
- Level: Main
- Area: 35 Square Feet
- Dimensions: 7 x 5
Living room
- Features: Carpet
- Level: Main
- Area: 144 Square Feet
- Dimensions: 12 x 12
Heating
- Forced Air
Cooling
- Has cooling: Yes
Appliances
- Included: Dryer, Gas Water Heater, Microwave, Electric Oven, Refrigerator, Washer
- Laundry: Connections All, Main Level
Features
- Attic Access, Ceiling Fan(s), High Speed Internet, Eat-in Kitchen
- Windows: Screens Some, Windows Vinyl, Wood Work Painted
- Has basement: No
- Attic: Access Only
Interior area
- Total structure area: 1,305
- Total interior livable area: 1,305 sqft
Property
Parking
- Parking features: Attached, Converted Garage, Concrete
- Has attached garage: Yes
Accessibility
- Accessibility features: Accessible Full Bath
Features
- Levels: One
- Stories: 1
- Patio & porch: Covered, Deck
- Fencing: Fenced,Chain Link,Fence Full Rear,Privacy,Gate
- Has view: Yes
- View description: Neighborhood
Lot
- Size: 9,583 Square Feet
- Features: Sidewalks, Street Lights, Mature Trees, Trees-Small (Under 20 Ft)
Details
- Additional structures: Storage
- Parcel number: 550125420012000005
- Horse amenities: None
Construction
Type & style
- Home type: SingleFamily
- Architectural style: Ranch
- Property subtype: Residential, Single Family Residence
Materials
- Vinyl Siding
- Foundation: Slab
Condition
- New construction: No
- Year built: 1961
Utilities & green energy
- Water: Municipal/City
- Utilities for property: Electricity Connected, Sewer Connected, Water Connected
Community & HOA
Community
- Subdivision: Highland Meadows
HOA
- Has HOA: No
Location
- Region: Mooresville
Financial & listing details
- Price per square foot: $140/sqft
- Tax assessed value: $165,800
- Annual tax amount: $34
- Date on market: 11/8/2024
- Cumulative days on market: 2 days
- Electric utility on property: Yes
Price history
| Date | Event | Price |
|---|---|---|
| 2/28/2025 | Sold | $182,900+1.7%$140/sqft |
Source:  MIBOR as distributed by MLS GRID #22010352 Report a problem MIBOR as distributed by MLS GRID #22010352 Report a problem | ||
| 11/10/2024 | Pending sale | $179,900$138/sqft |
Source: MIBOR as distributed by MLS GRID #22010352 Report a problem | ||
| 11/8/2024 | Listed for sale | $179,900$138/sqft |
Source: MIBOR as distributed by MLS GRID #22010352 Report a problem | ||
Public tax history
| Year | Property taxes | Tax assessment |
|---|---|---|
| 2025 | $35 +2% | $165,800 +4.7% |
| 2024 | $34 +2% | $158,400 |
| 2023 | $33 +2% | $158,400 +23.1% |
| 2022 | $33 +2% | $128,700 +12.7% |
| 2021 | $32 +2% | $114,200 +1.6% |
| 2020 | $31 -6.1% | $112,400 +15.6% |
| 2019 | $33 +2% | $97,200 +10.5% |
| 2018 | $33 +1.6% | $88,000 +1.1% |
| 2017 | $32 +2.2% | $87,000 +4.3% |
| 2016 | $32 +2% | $83,400 +7.6% |
| 2014 | $31 +2.2% | $77,500 |
| 2013 | $30 +2.2% | $77,500 +6.3% |
| 2012 | $30 -73.1% | $72,900 -14% |
| 2011 | $110 -64.1% | $84,800 -12% |
| 2010 | $307 +19.8% | $96,400 +4.7% |
| 2009 | $256 -58% | $92,100 +7.1% |
| 2006 | $608 | $86,000 +10.8% |
| 2005 | -- | $77,600 |
Find assessor info on the county website
Neighborhood: 46158
Nearby homes
- $255,1004 bd2 ba1k sqft622 Nelson Dr, Mooresville, IN 46158Off Market
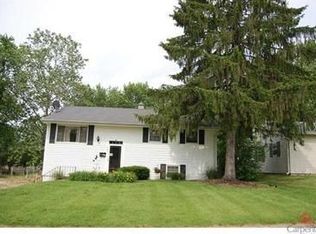
- $234,1003 bd1 ba1.6k sqft644 Nelson Dr, Mooresville, IN 46158Off Market
- $225,0003 bd1 ba1.3k sqft654 Nelson Dr, Mooresville, IN 46158Sold
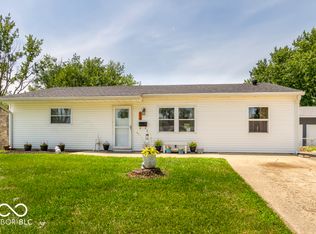
- $210,0003 bd1 ba957 sqft610 Nelson Dr, Mooresville, IN 46158Off Market
- $246,4003 bd1 ba1.9k sqft18 Carolyn Ct, Mooresville, IN 46158Off Market
- $181,2003 bd1 ba957 sqft625 Nelson Dr, Mooresville, IN 46158Off Market
- $203,8003 bd1 ba957 sqft633 Nelson Dr, Mooresville, IN 46158Off Market
- $200,0003 bd2 ba1.5k sqft617 Nelson Dr, Mooresville, IN 46158Sold
Nearby schools
GreatSchools rating
- 7/10Northwood Elementary SchoolGrades: K-7Distance: 0.5 mi
- 8/10Mooresville High SchoolGrades: 9-12Distance: 0.5 mi
- 6/10Paul Hadley Middle SchoolGrades: 7-8Distance: 0.7 mi
Schools provided by the listing agent
- Middle: Paul Hadley Middle School
- High: Mooresville High School
Source: MIBOR as distributed by MLS GRID. This data may not be complete. We recommend contacting the local school district to confirm school assignments for this home.
Get a cash offer in 3 minutes
Find out how much your home could sell for in as little as 3 minutes with a no-obligation cash offer.
Estimated market value
$194,000
Get a cash offer in 3 minutes
Find out how much your home could sell for in as little as 3 minutes with a no-obligation cash offer.
Estimated market value
$194,000
- Indiana
- Morgan County
- Mooresville
- 46158
- 632 Nelson Dr
Nearby cities
Nearby zip codes
Other Mooresville Topics
