Welcome to Texas Hill Country–inspired waterfront living on beautiful Lake Brownwood. Nestled beneath a canopy of mature oak trees, this striking contemporary Hill Country ranch blends modern architecture with the warmth and character of its natural surroundings. The home’s dramatic dark exterior, native stone accents, warm wood details, clean architectural lines, and expansive windows create a sophisticated yet relaxed aesthetic that feels perfectly at home at the lake. Thoughtfully designed, the residence features a large open living-dining-kitchen, 2.5 bathrooms, 3 bedrooms PLUS a flexible bonus room, offering space for guests, a home office, or additional living needs. But the true showstopper is the waterfront location and private boat dock with air lift system, making lake access effortless and enjoyable. Spend your days boating, fishing, or simply relaxing by the water, with the convenience of your own dedicated dock and lift. Enjoy the beauty and tranquility of Lake Brownwood right outside your door—whether you’re relaxing beneath the oaks, entertaining family and friends, or taking in the peaceful lake surroundings from the water’s edge. With its distinctive architecture, established trees, natural landscape, private boat dock and lift, and coveted waterfront setting, this is more than a lake house—it’s a one-of-a-kind Texas retreat designed for exceptional lake living. Located in the gated Oak Point community, you also have access to the community boat ramp, dock, beach area, playground and picnic areas. Water at dock right at 21 ft on 8-12-26.
Under contract
$989,000
632 Oak Point Dr, May, TX 76857
3beds
2,410sqft
Single Family Residence
Built in 2022
0.61 Acres Lot
$-- Zestimate®
$410/sqft
$38/mo HOA
What's special
Waterfront locationCoveted waterfront settingDedicated dock and liftClean architectural linesEstablished treesExpansive windowsWarm wood details
- 53 days
- 273
- 7
Zillow last checked:
Listing updated:
Listed by:
Romona Brogan 0214859 325-669-3087,
RE/MAX Big Country 325-750-6188
Source: NTREIS,MLS#: 21358709
Facts & features
Interior
Bedrooms & bathrooms
- Bedrooms: 3
- Bathrooms: 3
- Full bathrooms: 2
- 1/2 bathrooms: 1
Primary bedroom
- Features: Ceiling Fan(s), Dual Sinks, En Suite Bathroom, Garden Tub/Roman Tub, Separate Shower, Walk-In Closet(s)
- Level: First
- Dimensions: 0 x 0
Living room
- Features: Ceiling Fan(s), Fireplace
- Level: First
- Dimensions: 0 x 0
Heating
- Central, Electric, Fireplace(s)
Cooling
- Central Air, Ceiling Fan(s), Electric
Appliances
- Included: Dishwasher, Electric Range, Electric Water Heater, Disposal, Microwave, Refrigerator, Water Purifier
- Laundry: Laundry in Utility Room
Features
- Chandelier, Decorative/Designer Lighting Fixtures, Kitchen Island, Open Floorplan, Pantry, Walk-In Closet(s)
- Flooring: Carpet, Concrete, Tile
- Has basement: No
- Number of fireplaces: 1
- Fireplace features: Living Room, Wood Burning
Interior area
- Total interior livable area: 2,410 sqft
Video & virtual tour
Property
Parking
- Total spaces: 2
- Parking features: Garage Faces Front, Garage, Garage Door Opener
- Attached garage spaces: 2
Features
- Levels: One
- Stories: 1
- Patio & porch: Covered
- Exterior features: Dock
- Pool features: None
- On waterfront: Yes
- Waterfront features: Boat Dock/Slip, Lake Front, Waterfront
Lot
- Size: 0.61 Acres
- Dimensions: 110.12 x 241.82
- Features: Hardwood Trees, Landscaped, Many Trees, Subdivision, Sprinkler System, Waterfront
Details
- Parcel number: 000000076354
Construction
Type & style
- Home type: SingleFamily
- Architectural style: Contemporary/Modern,Ranch,Detached
- Property subtype: Single Family Residence
Materials
- Rock, Stone
- Foundation: Slab
- Roof: Composition
Condition
- Resale
- Year built: 2022
Utilities & green energy
- Sewer: Aerobic Septic
- Water: Private
- Utilities for property: Electricity Available, Septic Available, Water Available
Community & HOA
Community
- Features: Boat Facilities, Dock, Fenced Yard, Lake, Playground, Park, Gated
- Security: Gated Community, Smoke Detector(s)
- Subdivision: Oak Point Ph Two
HOA
- Has HOA: Yes
- Services included: All Facilities
- HOA fee: $450 annually
- HOA name: Oak Point Poa - 2r Mgmt Services, LLC
- HOA phone: 325-232-7276
Location
- Region: May
Financial & listing details
- Price per square foot: $410/sqft
- Tax assessed value: $785,410
- Annual tax amount: $9,714
- Date on market: 8/13/2026
- Cumulative days on market: 54 days
- Listing terms: Cash,Conventional,1031 Exchange,VA Loan
- Exclusions: Various items-list of non-negotiables uploaded with docs. Some furniture negotiable with acceptable offer.
Estimated market value
Not available
Estimated sales range
Not available
Not available
Price history
| Date | Event | Price |
|---|---|---|
| 9/25/2026 | Contingent | $989,000$410/sqft |
Source: NTREIS #21358709 Report a problem | ||
| 8/13/2026 | Listed for sale | $989,000+841.9%$410/sqft |
Source: NTREIS #21358709 Report a problem | ||
| 2/26/2021 | Listing removed | -- |
Source:  RE/MAX International Report a problem RE/MAX International Report a problem | ||
| 1/24/2021 | Pending sale | $105,000$44/sqft |
Source: RE/MAX Abilene #14370335 Report a problem | ||
| 6/20/2020 | Listed for sale | $105,000$44/sqft |
Source: RE/MAX Abilene #14370335 Report a problem | ||
Public tax history
| Year | Property taxes | Tax assessment |
|---|---|---|
| 2025 | $9,581 +7.7% | $785,410 +5.7% |
| 2024 | $8,898 | $743,320 +132.8% |
| 2023 | -- | $319,230 +164.6% |
| 2022 | $1,688 | $120,630 |
| 2021 | -- | $120,630 +94.4% |
| 2020 | -- | $62,050 |
| 2018 | -- | $62,050 |
| 2017 | -- | $62,050 |
| 2016 | -- | $62,050 |
| 2015 | -- | $62,050 |
| 2014 | -- | $62,050 |
Find assessor info on the county website
Monthly payment
Est. payment
Payment breakdown
Explore the cost of this home by adjusting the details. Changes won't be saved.Climate risks
Neighborhood: 76857
Nearby schools
Schools provided by the listing agent
- Elementary: May
- Middle: May
- High: May
- District: May ISD
Source: NTREIS. This data may not be complete. We recommend contacting the local school district to confirm school assignments for this home.


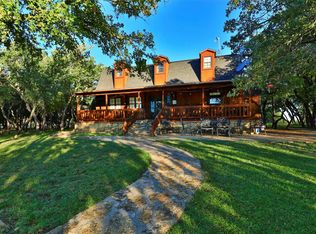
Similar homes
- $849,9005 bd4 ba2.3k sqft572 Oak Point Dr, May, TX 76857For Sale
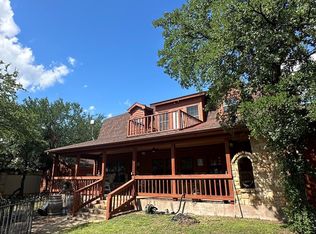 MLS ID #161066, Teri Vestal, Pine And Beckett, Realtors. Petroplex AOR
 - $748,9503 bd3 ba2.4k sqft1200 E Fm 2273, May, TX 76857For Sale
 MLS ID #21240140, Jeff Hibbs. NTREIS
 - $800,0003 bd2 ba2.4k sqft11240 County Road 454, Brownwood, TX 76801For Sale
 MLS ID #21037225, Teresa Lee. NTREIS
 - $995,0003 bd3 ba2.1k sqft6108 Highway 1689, Sidney, TX 76474For Sale
 MLS ID #21359165, Jami Tunnell. NTREIS
