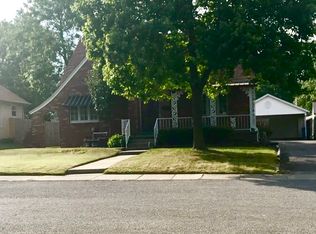
This spacious brick home offers three bedrooms and two bathrooms, with a flexible floor plan that includes both a living room and a family room. An additional area provides potential for a home office, workout space, or hobby room, allowing room to customize the layout to fit your needs. The property features a two-car garage and solid brick construction. The home has had updates started but not completed and will require additional repairs and finishing to make it fully livable. This property presents an opportunity for buyers looking to renovate and add their own vision and improvements. Sold as-is
For sale
Price cut: $17K (8/15)
$52,000
632 Oak St, Carmi, IL 62821
3beds
--sqft
Single Family Residence
Built in ----
-- sqft lot
$-- Zestimate®
$--/sqft
$-- HOA
What's special
Solid brick constructionTwo bathroomsFamily roomFlexible floor planTwo-car garageThree bedrooms
- 81 days
- 338
- 26
Zillow last checked:
Listing updated:
Listed by:
Amber Knight 618-384-1181,
The Property Shop
Source: My State MLS,MLS#: 11638106
Facts & features
Interior
Bedrooms & bathrooms
- Bedrooms: 3
- Bathrooms: 1
- Full bathrooms: 1
Rooms
- Room types: Bonus Room, Dining Room, Family Room, First Floor Master Bedroom, Living Room
Kitchen
- Features: Open
Basement
- Area: 0
Heating
- Gas, Forced Air, Zoned
Cooling
- Zoned
Appliances
- Included: Refrigerator, Oven
Features
- Basement: Partial,Unfinished
- Number of fireplaces: 1
Interior area
- Total structure area: 0
- Finished area above ground: 0
Property
Parking
- Total spaces: 2
- Parking features: Attached
- Garage spaces: 2
Features
- Stories: 2
Details
- Parcel number: 1314431025
- Lease amount: $0
Construction
Type & style
- Home type: SingleFamily
- Architectural style: Bungalow
- Property subtype: Single Family Residence
Materials
- Frame, Brick Siding, Wood Siding
- Roof: Asphalt
Condition
- New construction: No
- Year built: 0
Utilities & green energy
- Electric: Amps(0)
- Sewer: Municipal
- Water: Municipal
- Utilities for property: Naturl Gas Available
Community & HOA
HOA
- Has HOA: No
Location
- Region: Carmi
Financial & listing details
- Tax assessed value: $105,552
- Annual tax amount: $1,907
- Date on market: 7/9/2026
- Date available: 01/27/2026
- Listing agreement: Exclusive
Estimated market value
Not available
Estimated sales range
Not available
$1,208/mo
Price history
| Date | Event | Price |
|---|---|---|
| 8/15/2026 | Price change | $52,000-24.6% |
Source: My State MLS #11638106 Report a problem | ||
| 7/9/2026 | Listed for sale | $69,000 |
Source: My State MLS #11638106 Report a problem | ||
| 6/28/2026 | Listing removed | $69,000 |
Source: My State MLS #11638106 Report a problem | ||
| 1/28/2026 | Listed for sale | $69,000+11.3% |
Source: My State MLS #11638106 Report a problem | ||
| 3/28/2022 | Sold | $62,000 |
Source: Agent Provided Report a problem | ||
| 3/12/2022 | Pending sale | $62,000 |
Source:  My State MLS #11019716 Report a problem My State MLS #11019716 Report a problem | ||
| 2/26/2022 | Listing removed | -- |
Source: My State MLS Report a problem | ||
| 12/8/2021 | Price change | $62,000-10.1% |
Source: My State MLS #11019716 Report a problem | ||
| 8/27/2021 | Listed for sale | $69,000 |
Source: My State MLS #11019716 Report a problem | ||
Public tax history
| Year | Property taxes | Tax assessment |
|---|---|---|
| 2024 | $1,907 +11% | $35,184 +13.8% |
| 2023 | $1,718 +3% | $30,907 +11.8% |
| 2022 | $1,669 +2.6% | $27,642 +5.1% |
| 2021 | $1,626 +1.1% | $26,291 |
| 2020 | $1,608 +1.5% | $26,291 |
| 2019 | $1,584 -0.7% | $26,291 |
| 2018 | $1,595 -0.2% | $26,291 +1% |
| 2017 | $1,598 +3.2% | $26,031 +1.4% |
| 2016 | $1,548 +0.4% | $25,664 +1.9% |
| 2015 | $1,542 +107.4% | $25,188 +2.6% |
| 2014 | $743 -47% | $24,549 +5.1% |
| 2013 | $1,403 +4.3% | $23,357 +4.7% |
| 2012 | $1,345 +12.6% | $22,315 +3.5% |
| 2009 | $1,194 | $21,551 |
Find assessor info on the county website
Monthly payment
Est. payment
Payment breakdown
Explore the cost of this home by adjusting the details. Changes won't be saved.Climate risks
Neighborhood: 62821
Nearby schools
Schools provided by the listing agent
- District: Carmi-white County Cusd 5
Source: My State MLS. This data may not be complete. We recommend contacting the local school district to confirm school assignments for this home.
Similar homes
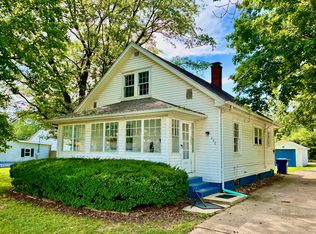
- $70,0003 bd1 ba1.6k sqft110 W Webb St, Carmi, IL 62821Active
 MLS ID #12757983, Brandi Champley, Heavenly Homes Real Estate. MRED as distributed by MLS GRID
 - $64,5003 bd1 ba1.1k sqft919 W Fackney St, Carmi, IL 62821For Sale
 MLS ID #11871316, Nikki Edwards, NFE Realty LLC. My State MLS
 - $47,9003 bd1 ba1k sqft122 W Plum St, Grayville, IL 62844For Sale
 MLS ID #11979556, Sheila Schnepper, SARA STORCKMAN REALTY INC. My State MLS
 - $59,900-- bd-- ba1.5k sqft624 Warren St, Grayville, IL 62844For Sale
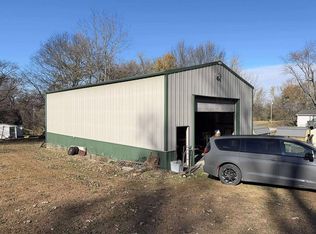 MLS ID #11608830, Sheila Schnepper, SARA STORCKMAN REALTY INC. My State MLS
