Don't miss this diamond in the rough on a double lot with over 200 feet of Fox River frontage! This REHAB property is nestled at the north end of a private dead-end St., the property aligns directly with the McHenry County Prairie Trail and is surrounded by mature trees and natural beauty. This three-bedroom, two-bath home offers incredible potential for anyone looking to add value and build sweat equity. Whether you're seeking your next renovation project, an investment opportunity, or a riverfront retreat to customize, this property has the bones and location to make it shine. With its valuable land, serene setting, and rare river access, this is a chance to create something truly special. The home and detached garage are laid out across 4 lots, ARV $500K. Furnace, and electric panel all updated in 2017.
Closed
$250,000
632 Oceola Dr, Algonquin, IL 60102
3beds
1,810sqft
Single Family Residence
Built in 1956
-- sqft lot
$360,000 Zestimate®
$138/sqft
$2,774 Estimated rent
Home value
$360,000
$320,000 - $400,000
$2,774/mo
Zestimate® history
Owner options
List your home for rent
$2,774/mo
Rent Zestimate®
Find your next renter with Zillow Rental Manager. Plus, with online applications, you can quickly screen prospective tenants – for free.
$2,774/mo
Rent Zestimate®
Refinance and save
$1,927/mo
Est. payment
Refinancing to a lower rate could help reduce your monthly payments and save thousands over the life of the loan.
$1,927/mo
Est. payment
Explore your selling options
Work with a Zillow partner agent
Leverage their expertise and Zillow's premium Showcase listings to get your home seen by more buyers.
Get startedList with your own agent
Get your home in front of millions of buyers by listing it on Zillow.
Learn how to do itSell it yourself
Take full control of how buyers see your home on Zillow by listing For Sale by Owner (FSBO).
List your homeWhat's special
Rare river accessMature treesDetached garageThree-bedroom two-bath homeDouble lot
Zillow last checked:
Listing updated:
Listed by:
Vince Romano 847-962-3051,
Keller Williams Success Realty
Bought with:
Bridget Norman
Berkshire Hathaway HomeServices Starck Real Estate
Source: MRED as distributed by MLS GRID,MLS#: 12487202
Facts & features
Interior
Bedrooms & bathrooms
- Bedrooms: 3
- Bathrooms: 2
- Full bathrooms: 2
Rooms
- Room types: Eating Area
Primary bedroom
- Level: Second
- Area: 286 Square Feet
- Dimensions: 22X13
Bedroom 2
- Level: Second
- Area: 220 Square Feet
- Dimensions: 10X22
Bedroom 3
- Features: Flooring (Carpet)
- Level: Main
- Area: 210 Square Feet
- Dimensions: 14X15
Dining room
- Features: Flooring (Hardwood)
- Level: Main
- Area: 108 Square Feet
- Dimensions: 9X12
Eating area
- Features: Flooring (Vinyl)
- Level: Main
- Area: 120 Square Feet
- Dimensions: 12X10
Family room
- Features: Flooring (Carpet)
- Level: Main
- Area: 234 Square Feet
- Dimensions: 18X13
Kitchen
- Features: Flooring (Vinyl)
- Level: Main
- Area: 96 Square Feet
- Dimensions: 8X12
Living room
- Features: Flooring (Hardwood)
- Level: Main
- Area: 264 Square Feet
- Dimensions: 22X12
Heating
- Natural Gas, Forced Air
Cooling
- None
Features
- 1st Floor Bedroom
- Basement: Unfinished,Full
Interior area
- Total structure area: 0
- Total interior livable area: 1,810 sqft
Property
Parking
- Total spaces: 4
- Parking features: Asphalt, Garage, On Site, Garage Owned, Attached, Detached
- Attached garage spaces: 4
Accessibility
- Accessibility features: No Disability Access
Features
- Stories: 1.5
- Patio & porch: Deck
- Has view: Yes
- View description: Water, Back of Property
- Has water view: Yes
- Water view: Water,Back of Property
- Waterfront features: River Front
Lot
- Dimensions: 60x148x104x160
Details
- Additional parcels included: 1934310001
- Parcel number: 1934310002
- Special conditions: None
- Other equipment: Ceiling Fan(s)
Construction
Type & style
- Home type: SingleFamily
- Property subtype: Single Family Residence
Materials
- Other
- Roof: Asphalt
Condition
- New construction: No
- Year built: 1956
Utilities & green energy
- Electric: Circuit Breakers
- Sewer: Public Sewer
- Water: Public, Well
Community & HOA
Community
- Features: Curbs, Street Lights, Street Paved
- Subdivision: Indian Grove
HOA
- Services included: None
Location
- Region: Algonquin
Financial & listing details
- Price per square foot: $138/sqft
- Tax assessed value: $232,752
- Annual tax amount: $7,117
- Date on market: 10/3/2025
- Listing terms: Cash
- Ownership: Fee Simple
Price history
| Date | Event | Price |
|---|---|---|
| 10/24/2025 | Sold | $250,000-13.8%$138/sqft |
Source:  MRED as distributed by MLS GRID #12487202 Report a problem MRED as distributed by MLS GRID #12487202 Report a problem | ||
| 10/15/2025 | Contingent | $289,900$160/sqft |
Source: MRED as distributed by MLS GRID #12487202 Report a problem | ||
| 10/3/2025 | Listed for sale | $289,900$160/sqft |
Source: MRED as distributed by MLS GRID #12487202 Report a problem | ||
| 9/16/2025 | Contingent | $289,900$160/sqft |
Source: MRED as distributed by MLS GRID #12454480 Report a problem | ||
| 9/8/2025 | Price change | $289,900-3.3%$160/sqft |
Source: MRED as distributed by MLS GRID #12454480 Report a problem | ||
| 8/25/2025 | Listed for sale | $299,900$166/sqft |
Source: MRED as distributed by MLS GRID #12454480 Report a problem | ||
Public tax history
| Year | Property taxes | Tax assessment |
|---|---|---|
| 2024 | $4,818 +7.8% | $77,584 +11.8% |
| 2023 | $4,469 -34.2% | $69,389 -23.1% |
| 2022 | $6,793 +4.8% | $90,207 +7.3% |
| 2021 | $6,481 +3% | $84,039 +3.7% |
| 2020 | $6,291 | $81,064 +4.5% |
| 2019 | -- | $77,588 +8.2% |
| 2018 | $5,783 +2.8% | $71,675 +6.2% |
| 2017 | $5,628 +2.3% | $67,522 +6.6% |
| 2016 | $5,503 | $63,329 +12% |
| 2013 | $5,503 | $56,561 -14.7% |
| 2011 | -- | $66,300 -6.4% |
| 2010 | -- | $70,855 -9.4% |
| 2009 | -- | $78,172 |
| 2008 | -- | $78,172 +19.4% |
| 2006 | -- | $65,481 +4.9% |
| 2005 | $3,971 +12.8% | $62,434 +7% |
| 2004 | $3,520 +2.9% | $58,371 +7.4% |
| 2003 | $3,422 +5.1% | $54,324 +7% |
| 2002 | $3,255 +2.5% | $50,770 +5.7% |
| 2001 | $3,176 +5.8% | $48,014 +3.7% |
| 2000 | $3,001 | $46,301 |
Find assessor info on the county website
Neighborhood: 60102
Nearby homes
- $442,5003 bd2 ba2.2k sqft625 Oceola Dr, Algonquin, IL 60102Off Market
- $407,600-- bd-- ba-- sqft621 Oceola Dr, Algonquin, IL 60102Off Market
- $429,9004 bd3 ba2.6k sqft630 Oceola Dr, Algonquin, IL 60102For Sale

- $511,3003 bd3 ba2k sqft1 Division St, Algonquin, IL 60102Off Market
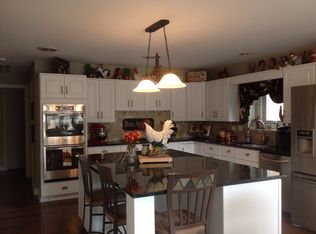
- $402,7004 bd2 ba1.7k sqft500 S River Rd, Algonquin, IL 60102Off Market
- $339,1003 bd1 ba1.5k sqft515 S River Rd, Algonquin, IL 60102Off Market
- $429,4004 bd2 ba2.2k sqft8 Center St, Algonquin, IL 60102Off Market
- $406,5004 bd4 ba1.8k sqft3 Division St, Algonquin, IL 60102Off Market
Nearby schools
GreatSchools rating
- 9/10Eastview Elementary SchoolGrades: PK-5Distance: 0.5 mi
- 6/10Algonquin Middle SchoolGrades: 6-8Distance: 0.6 mi
- 6/10Dundee-Crown High SchoolGrades: 9-12Distance: 2.2 mi
Schools provided by the listing agent
- Elementary: Eastview Elementary School
- Middle: Algonquin Middle School
- High: Dundee-Crown High School
- District: 300
Source: MRED as distributed by MLS GRID. This data may not be complete. We recommend contacting the local school district to confirm school assignments for this home.
Get a cash offer in 3 minutes
Find out how much your home could sell for in as little as 3 minutes with a no-obligation cash offer.
Estimated market value
$360,000
Get a cash offer in 3 minutes
Find out how much your home could sell for in as little as 3 minutes with a no-obligation cash offer.
Estimated market value
$360,000
- Illinois
- McHenry County
- Algonquin
- 60102
- 632 Oceola Dr
Nearby cities
Nearby zip codes
Other Algonquin Topics
