Skip main navigation
Sold for $605,000
  • $605,000

    632 Old School House Dr, Springfield, PA 19064

    4beds
    2,050sqft
    Single Family Residence
    Built in 1960
    0.25 Acres Lot
    $624,100 Zestimate®
    $295/sqft
    $3,592 Estimated rent

    Home value

    $624,100

    $562,000 - $693,000

    $3,592/mo

    Zestimate® history
    Loading
    Loading...

    Owner options

    List your home for rent

    $3,592/mo

    Rent Zestimate®

    Find your next renter with Zillow Rental Manager. Plus, with online applications, you can quickly screen prospective tenants – for free.

    Learn more

    $3,592/mo

    Rent Zestimate®

    Refinance and save

    $4,110/mo

    Est. payment

    Refinancing to a lower rate could help reduce your monthly payments and save thousands over the life of the loan.

    See today's rates

    $4,110/mo

    Est. payment

    Explore your selling options

    Work with a Zillow partner agent

    Leverage their expertise and Zillow's premium Showcase listings to get your home seen by more buyers.

    Get started

    List with your own agent

    Get your home in front of millions of buyers by listing it on Zillow.

    Learn how to do it

    Sell it yourself

    Take full control of how buyers see your home on Zillow by listing For Sale by Owner (FSBO).

    List your home

    What's special

    Gas fireplaceSpacious sunroomFresh paint tonesShaded gazeboSky lightsNewer roofIdyllic setting
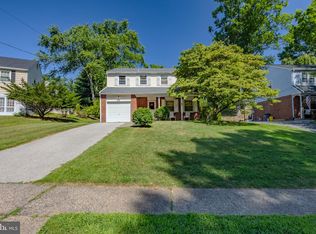
    632 Old School House Drive is a picturesque property located in an idyllic setting. This 4-bedroom, 2.5 bath Beatty Woods home is a unique find in one of the most coveted neighborhoods in Springfield. This spot is all about privacy, convenience and the views. 632 OSHD rests on a sought after, quiet tree lined street with no thru-traffic and is ideally located for strategic access to the Blue Route and I-95. This home offers an airy, open layout that flows from the living room through the kitchen and dining area into the spacious sunroom with high ceilings and sky lights. Right outside this sun drenched space is an expansive patio fitted with a shaded gazebo. The second floor leads to all bedrooms including the newly added fourth bed on the upper floor which has additional storage behind each knee wall. The lower level embodies warmth and is flooded with natural light. It hosts a gas fireplace, powder room, updated laundry space, and french doors that open to a front path. This level also has access to a multi purpose one car garage that functions as a mobile office, personal gym and storage area. This well maintained home features fresh paint tones and refinished hardwood floors throughout. Other features include: Newly built pantry, updated electrical with whole home surge protector, upgraded appliances, newer roof in addition to the newly poured patio, siding and windows, as well as newly added high efficiency heat pump and AC in fourth bedroom. A whole house I-wave system has been installed in the central AC air handler to purify and cut down on dust and allergens. A high efficiency boiler warms the home in the colder months. Don’t miss your opportunity to check out this must see home and take advantage of all the stunning views it has to offer.

    Zillow last checked:

    Listing updated:

    Listed by:

    Ray Peslar 484-318-9045,

    EXP Realty, LLC

    Bought with:

    Lawrence Wong, ABR004108

    Kurfiss Sotheby's International Realty

    Source: Bright MLS,MLS#: PADE2087596MLS Logo

    Facts & features

    Interior

    Bedrooms & bathrooms
    • Bedrooms: 4
    • Bathrooms: 3
    • Full bathrooms: 2
    • 1/2 bathrooms: 1
    Family room
    • Features: Fireplace - Gas
    • Level: Lower
    Kitchen
    • Level: Main
    Laundry
    • Level: Lower
    Living room
    • Level: Main
    Other
    • Level: Main
    Heating
    • Hot Water, Natural Gas
    Cooling
    • Central Air, Electric
    Appliances
    • Included: Gas Water Heater
    • Laundry: Lower Level, Hookup, Laundry Room
    Features
    • Has basement: No
    • Number of fireplaces: 1
    • Fireplace features: Gas/Propane
    Interior area
    • Total structure area: 2,050
    • Total interior livable area: 2,050 sqft
    • Finished area above ground: 2,050
    • Finished area below ground: 0

    Property

    Parking
    • Total spaces: 7
    • Parking features: Garage Door Opener, Inside Entrance, Built In, Driveway, Attached, Off Street, On Street
    • Attached garage spaces: 1
    • Uncovered spaces: 2
    Accessibility
    • Accessibility features: 2+ Access Exits
    Features
    • Levels: Multi/Split,Three
    • Stories: 3
    • Patio & porch: Patio
    • Pool features: None
    Lot
    • Size: 0.25 Acres
    • Dimensions: 70.00 x 150.00
    Details
    • Additional structures: Above Grade, Below Grade
    • Parcel number: 42000442531
    • Zoning: R-10 SINGLE FAM
    • Zoning description: House 150 x 70
    • Special conditions: Standard

    Construction

    Type & style
    • Home type: SingleFamily
    • Property subtype: Single Family Residence
    Materials
    • Vinyl Siding, Aluminum Siding
    • Foundation: Crawl Space
    Condition
    • New construction: No
    • Year built: 1960

    Utilities & green energy

    • Sewer: Public Sewer
    • Water: Public

    Community & neighborhood

    Location
    • Region: Springfield
    • Subdivision: Beatty Woods
    • Municipality: SPRINGFIELD TWP

    Other

    Other facts
    • Listing agreement: Exclusive Agency
    • Listing terms: Cash,Conventional,FHA,VA Loan
    • Ownership: Fee Simple

    Price history

    DateEventPrice
    6/6/2025Sold$605,000+1%$295/sqft
    Source: Bright MLS #PADE2087596 Report a problem
    6/3/2025Pending sale$599,000$292/sqft
    Source: Bright MLS #PADE2087596 Report a problem
    4/16/2025Contingent$599,000$292/sqft
    Source: Bright MLS #PADE2087596 Report a problem
    4/11/2025Listed for sale$599,000+51.9%$292/sqft
    Source: Bright MLS #PADE2087596 Report a problem
    11/18/2021Sold$394,350+1.4%$192/sqft
    Source: Bright MLS #PADE2008578 Report a problem
    11/17/2021Pending sale$389,000$190/sqft
    Source: Bright MLS #PADE2008578 Report a problem
    10/6/2021Contingent$389,000$190/sqft
    Source: Bright MLS #PADE2008578 Report a problem
    10/1/2021Listed for sale$389,000$190/sqft
    Source: Bright MLS #PADE2008578 Report a problem

    Public tax history

    YearProperty taxesTax assessment
    2025$8,306 +4.4%$283,130
    2024$7,958 +3.9%$283,130
    2023$7,663 +2.2%$283,130
    2022$7,497 +0.4%$283,130
    2021$7,467 +838%$283,130 +94.2%
    2020$796 -87.7%$145,780
    2019$6,451 +1.4%$145,780
    2018$6,359 +694.8%$145,780
    2017$800 -2%$145,780
    2016$816 $145,780
    2015$816 $145,780
    2014$816 +2.8%$145,780
    2013$795 +2.8%$145,780
    2012$773 +2.3%$145,780
    2011$755 $145,780
    2010$755 +9.7%$145,780
    2009$689 $145,780
    2008$689 +8.3%$145,780
    2007$636 -2%$145,780
    2006$649 $145,780
    2005$649 $145,780
    2004$649 +8.5%$145,780
    2003$598 +7.9%$145,780
    2002$554 $145,780
    2000$554 $145,780

    Find assessor info on the county website

    Neighborhood: 19064

    Nearby schools

    GreatSchools rating
    Schools provided by the listing agent
    • District: Springfield

    Source: Bright MLS. This data may not be complete. We recommend contacting the local school district to confirm school assignments for this home.

    Get a cash offer in 3 minutes
    Find out how much your home could sell for in as little as 3 minutes with a no-obligation cash offer.
    Estimated market value
    $624,100
    Get a cash offer in 3 minutes
    Find out how much your home could sell for in as little as 3 minutes with a no-obligation cash offer.
    Estimated market value
    $624,100